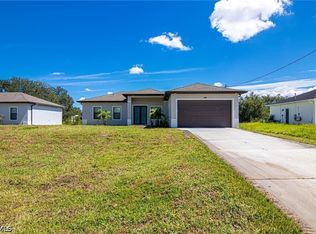
New Construction. This home has 4 bedrooms and 3 full baths or a 3 bedroom 2 bath plus a guest suite with its own entrance, kitchenette, and full bath for extended family, long-term guests, or a live-in caregiver. Porcelain floors, custom cabinetry, and quartz countertops run throughout. All appliances are included except the washer and dryer, and ceiling fans stay with the home. The home sits on just under a third of an acre in the Greenbriar section of North Lehigh Acres, on a quiet, county-maintained street with no HOA. The backyard faces south, which gets good sun for a pool, lanai, or garden. Shopping is a short drive away along Lee Boulevard, including Walmart, the Publix at Crossroads Shopping Center, and ALDI, and St. Raphael Catholic Church sits right by the Walmart. River Hall Elementary, Lehigh Acres Middle, and Riverdale High serve the area. For time outdoors, Veterans Park, Hickey Creek, and the Frank Mann Preserve are close by, and State Road 80 gives you an easy drive into Fort Myers and on to the beaches.
Pending
$249,000
671 Kodak ST, LEHIGH ACRES, FL 33972
4beds
1,307sqft
Single Family Residence
Built in 2026
0.27 Acres Lot
$-- Zestimate®
$191/sqft
$-- HOA
What's special
Quartz countertopsCustom cabinetryPorcelain floors
- 18 days
- 778
- 115
Likely to sell faster than
Zillow last checked:
Listing updated:
Listed by:
Richard Parlante, PA 239-330-9004,
Downing Frye Realty Inc.
Source: SWFLMLS,MLS#: 226035175 Originating MLS: Naples
Facts & features
Interior
Bedrooms & bathrooms
- Bedrooms: 4
- Bathrooms: 3
- Full bathrooms: 3
Rooms
- Room types: Den - Study, 4 Bed
Primary bedroom
- Dimensions: 11 x 1
Bedroom
- Dimensions: 10 x 9
Bedroom
- Dimensions: 11 x 10
Bedroom
- Dimensions: 10 x 9
Great room
- Dimensions: 14 x 11
Kitchen
- Dimensions: 14 x 14
Heating
- Central
Cooling
- Central Air, Wall Unit(s)
Appliances
- Included: Dishwasher, Microwave, Range, Refrigerator/Icemaker, Self Cleaning Oven, Water Treatment Owned
- Laundry: Washer/Dryer Hookup, Inside
Features
- Pantry, Smoke Detectors, Volume Ceiling, Den - Study, Laundry in Residence
- Flooring: Tile
- Doors: Impact Resistant Doors
- Windows: Impact Resistant Windows
- Has fireplace: No
Interior area
- Total structure area: 1,355
- Total interior livable area: 1,307 sqft
Property
Parking
- Parking features: Driveway
- Has uncovered spaces: Yes
Features
- Stories: 1
- Has view: Yes
- View description: Landscaped Area
- Waterfront features: None
Lot
- Size: 0.27 Acres
- Features: Regular
Details
- Parcel number: 064427L146284.0040
- Zoning: RS-1
Construction
Type & style
- Home type: SingleFamily
- Architectural style: Ranch,Contemporary
- Property subtype: Single Family Residence
Materials
- Block, Stucco
- Foundation: Concrete Block
- Roof: Shingle
Condition
- New construction: Yes
- Year built: 2026
Utilities & green energy
- Sewer: Septic Tank
- Water: Well
Community & HOA
Community
- Features: Non-Gated
- Security: Smoke Detector(s)
- Subdivision: LEHIGH ACRES
HOA
- Has HOA: No
- Amenities included: None
Location
- Region: Lehigh Acres
Financial & listing details
- Price per square foot: $191/sqft
- Tax assessed value: $13,082
- Annual tax amount: $420
- Date on market: 9/30/2026
- Lease term: Buyer Finance/Cash,Seller Pays Title
- Contingency: Financing
- Road surface type: Paved
Estimated market value
Not available
Estimated sales range
Not available
Not available
Price history
| Date | Event | Price |
|---|---|---|
| 10/18/2026 | Pending sale | $249,000$191/sqft |
Source:  SWFLMLS #226035175 Report a problem | ||
| 9/30/2026 | Listed for sale | $249,000+1975%$191/sqft |
Source: SWFLMLS #226035175 Report a problem | ||
| 12/20/2023 | Sold | $12,000-14.3%$9/sqft |
Source: SWFLMLS #223086788 Report a problem | ||
| 12/13/2023 | Pending sale | $13,999$11/sqft |
Source: SWFLMLS #223086788 Report a problem | ||
| 12/4/2023 | Price change | $13,9990%$11/sqft |
Source: SWFLMLS #223086788 Report a problem | ||
| 12/1/2023 | Listed for sale | $14,000$11/sqft |
Source: SWFLMLS #223086788 Report a problem | ||
| 11/29/2023 | Pending sale | $14,000$11/sqft |
Source: SWFLMLS #223086788 Report a problem | ||
| 11/22/2023 | Listed for sale | $14,000$11/sqft |
Source: SWFLMLS #223086788 Report a problem | ||
Public tax history
| Year | Property taxes | Tax assessment |
|---|---|---|
| 2025 | $420 +7.2% | $12,923 +10% |
| 2024 | $392 +24.3% | $11,748 +149% |
| 2023 | $315 +10.8% | $4,719 +10% |
| 2022 | $285 +10.4% | $4,290 +10% |
| 2021 | $258 -0.6% | $3,900 |
| 2020 | $259 +118.5% | $3,900 -13.3% |
| 2019 | $119 | $4,500 +5.9% |
| 2018 | $119 +11.1% | $4,250 +3.2% |
| 2017 | $107 +4.7% | $4,118 +11.3% |
| 2016 | $102 +9% | $3,700 +40.2% |
| 2015 | $94 +10.6% | $2,640 +3.9% |
| 2014 | $85 +22.3% | $2,540 +21% |
| 2013 | $69 +9.2% | $2,100 |
| 2012 | $63 -7.2% | $2,100 -10.6% |
| 2011 | $68 -5.9% | $2,350 -7.8% |
| 2010 | $73 -7.1% | $2,550 -15% |
| 2009 | $78 -48% | $3,000 -62.5% |
| 2008 | $150 -52.2% | $8,000 -56% |
| 2007 | $314 -53.5% | $18,200 -54.5% |
| 2006 | $675 +789.2% | $40,000 +1279.3% |
| 2004 | $76 +52.8% | $2,900 +93.3% |
| 2003 | $50 -1.7% | $1,500 |
| 2002 | $51 | $1,500 +15.4% |
| 2000 | -- | $1,300 |
Find assessor info on the county website
Monthly payment
Est. payment
Payment breakdown
Explore the cost of this home by adjusting the details. Changes won't be saved.Climate risks
Neighborhood: 33972
Nearby schools
Schools provided by the listing agent
- Elementary: RIVER HALL ELEMENTARY
- Middle: LEHIGH ACRES MIDDLE SCHOOL
- High: RIVERDALE HIGH SCHOOL
Source: SWFLMLS. This data may not be complete. We recommend contacting the local school district to confirm school assignments for this home.


Similar homes
- $299,9004 bd2 ba1.6k sqft1836 Lindsay St, Lehigh Acres, FL 33972For Sale

 MLS ID #2026034394, Jose Torna, RE/MAX Realty Team. Florida Gulf Coast MLS
- $299,9004 bd2 ba1.6k sqft1834 Lindsay St, Lehigh Acres, FL 33972For Sale
 MLS ID #2026034754, Jose Torna, RE/MAX Realty Team. Florida Gulf Coast MLS
- $289,9003 bd2 ba1.3k sqft1827 Tomaso Ave, Lehigh Acres, FL 33972New Construction
 MLS ID #2026009574, Sonia Rios, Sonia Rios Realty. Florida Gulf Coast MLS
- $289,9003 bd2 ba1.3k sqft1927 Redmont Ave, Lehigh Acres, FL 33972New Construction
 MLS ID #2026009560, Sonia Rios, Sonia Rios Realty. Florida Gulf Coast MLS
- $305,0004 bd3 ba1.4k sqft563 Oakshire Ln, Lehigh Acres, FL 33972New ConstructionMLS ID #2025015984, Miriela Jimenez, Lapeyre Realty. Florida Gulf Coast MLS
- $277,9003 bd2 ba1.2k sqft2009 Voss Ct, Lehigh Acres, FL 33972New ConstructionMLS ID #2026015839, Tim Cochran, Premiere Plus Realty Company. Florida Gulf Coast MLS
- $277,9003 bd2 ba1.2k sqft2007 Voss Ct, Lehigh Acres, FL 33972New ConstructionMLS ID #2026015842, Tim Cochran, Premiere Plus Realty Company. Florida Gulf Coast MLS
- $259,9993 bd3 ba1.4k sqft3501 E 10th St, Lehigh Acres, FL 33972New ConstructionMLS ID #2026031765, Michael Haddad, Palm Paradise Realty Group. Florida Gulf Coast MLS
- $305,0003 bd2 ba1.6k sqft3418 66th ST W, LEHIGH ACRES, FL 33971For Sale
 MLS ID #226036856, Carolina Ayllon, CA Realty, LLC. SWFLMLS
- $325,0003 bd3 ba1.5k sqft701 W 7th St, Lehigh Acres, FL 33972New ConstructionMLS ID #2026042134, Roxanna Vargas, The Keyes Company. Florida Gulf Coast MLS
- $299,9004 bd3 ba1.5k sqft3705 E 15th St, Lehigh Acres, FL 33972New ConstructionMLS ID #2026034993, Eileen Ortegon, Realty One Group MVP. Florida Gulf Coast MLS
- $279,9003 bd3 ba1.2k sqft2710 42nd St W, Lehigh Acres, FL 33971New ConstructionMLS ID #2026022740, Nedys Di Mare, Supra Realty Services, LLC.. Florida Gulf Coast MLS
- $315,0004 bd3 ba1.7k sqft374 Nestle Ave, Lehigh Acres, FL 33972New ConstructionMLS ID #2025026267, Dan Pearce, Century 21 Sunbelt Realty. Florida Gulf Coast MLS
- $309,9003 bd2 ba1.3k sqft706 W 11th St, Lehigh Acres, FL 33972New ConstructionMLS ID #2026036619, Sonia Rios, Sonia Rios Realty. Florida Gulf Coast MLS
- $295,0003 bd3 ba1k sqft3121 69th St W, Lehigh Acres, FL 33971New ConstructionMLS ID #2026036022, Adnan Ahmed, Realty One Group Plus. Florida Gulf Coast MLS
- $279,0003 bd2 ba1k sqft2807 6th St SW, Lehigh Acres, FL 33976New ConstructionMLS ID #2026038282, Teven Gustave, Passkey Realty LLC. Florida Gulf Coast MLS
- $335,9003 bd2 ba1.3k sqft1001 W 17th St, Lehigh Acres, FL 33972New ConstructionMLS ID #2026033212, Michael Rodriguez Paula, Elsa Realty, LLC. Florida Gulf Coast MLS
- $275,0003 bd2 ba1.3k sqft380 New York Dr, Fort Myers, FL 33905For SaleMLS ID #2026042200, John Matsko, Palm Paradise Realty Group. Florida Gulf Coast MLS
- $299,9993 bd2 ba1.2k sqft1805 Truman AVE, LEHIGH ACRES, FL 33972New ConstructionMLS ID #226012802, Magdevys Rodriguez, PA, Coldwell Banker Realty. SWFLMLS
- $319,9003 bd2 ba1.5k sqft1845 Ottoman St, Lehigh Acres, FL 33972New ConstructionMLS ID #2026022514, Kristen Kerrigan, Legacy International Realty. Florida Gulf Coast MLS
