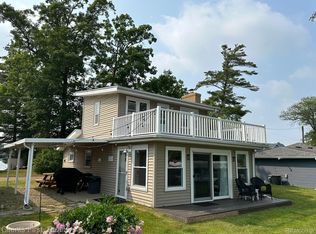
Lakefront living awaits with this charming 3-bedroom home on picturesque Barnes Lake! Featuring timeless cedar siding, this property combines durability with classic appeal. Inside, the welcoming kitchen showcases hardwood floors, vaulted ceilings, and skylights that flood the space with natural light. Barstool seating makes entertaining easy, and all appliances are included. The spacious living room flows into a cozy family room with stunning lake views—the perfect spot for breakfast with the sunrise or dinner at sunset. Convenience abounds with a first-floor laundry, while upstairs you’ll find three generously sized bedrooms with fresh carpet and a second full bath. Step outside to your private back deck, destined to be your favorite spot to relax with a beverage in hand. A newer boat dock and 26-foot Bennington pontoon are included, so you can start enjoying lake life right away! Recent upgrades include a newer roof, tankless Navien water heater, dual-zone HVAC, fresh paint, and newer carpet. This home is move-in ready and perfectly equipped for year-round lakefront enjoyment.
Sold for $300,000
$300,000
671 Lakeshore Dr, Columbiaville, MI 48421
3beds
1,430sqft
Single Family Residence
Built in 1958
5,662 Square Feet Lot
$307,200 Zestimate®
$210/sqft
$1,740 Estimated rent
Home value
$307,200
$243,000 - $387,000
$1,740/mo
Zestimate® history
Owner options
List your home for rent
$1,740/mo
Rent Zestimate®
Find your next renter with Zillow Rental Manager. Plus, with online applications, you can quickly screen prospective tenants – for free.
$1,740/mo
Rent Zestimate®
Refinance and save
$1,880/mo
Est. payment
Refinancing to a lower rate could help reduce your monthly payments and save thousands over the life of the loan.
$1,880/mo
Est. payment
Explore your selling options
Work with a Zillow partner agent
Leverage their expertise and Zillow's premium Showcase listings to get your home seen by more buyers.
Get startedList with your own agent
Get your home in front of millions of buyers by listing it on Zillow.
Learn how to do itSell it yourself
Take full control of how buyers see your home on Zillow by listing For Sale by Owner (FSBO).
List your homeWhat's special
Lakefront livingNewer boat dockHardwood floorsStunning lake viewsVaulted ceilingsCozy family roomFirst-floor laundry
Zillow last checked:
Listing updated:
Listed by:
Ed Martin 586-322-2221,
RE/MAX First,
Erica Cada 586-764-0064,
RE/MAX First
Bought with:
Nadine Nasrallah, 6501314489
National Realty Centers, Inc
Source: MiRealSource,MLS#: 50186210 Originating MLS: MiRealSource
Originating MLS: MiRealSourceFacts & features
Interior
Bedrooms & bathrooms
- Bedrooms: 3
- Bathrooms: 2
- Full bathrooms: 2
Rooms
- Room types: Family Room, Laundry, Living Room, Bathroom, Second Flr Full Bathroom, Breakfast Nook/Room
Bedroom 1
- Level: Upper
- Area: 180
- Dimensions: 10 x 18
Bedroom 2
- Level: Upper
- Area: 121
- Dimensions: 11 x 11
Bedroom 3
- Level: Upper
- Area: 110
- Dimensions: 10 x 11
Bathroom 1
- Level: Entry
Bathroom 2
- Level: Upper
Family room
- Level: Entry
- Area: 180
- Dimensions: 10 x 18
Kitchen
- Level: Entry
- Area: 228
- Dimensions: 12 x 19
Living room
- Level: Entry
- Area: 368
- Dimensions: 16 x 23
Heating
- Boiler, Natural Gas
Cooling
- Ceiling Fan(s), Central Air
Appliances
- Included: Dishwasher, Dryer, Microwave, Range/Oven, Refrigerator, Washer, Water Softener Owned, Tankless Water Heater
- Laundry: First Floor Laundry, Entry
Features
- Cathedral/Vaulted Ceiling
- Flooring: Hardwood
- Windows: Skylight(s)
- Basement: Crawl Space
- Has fireplace: No
Interior area
- Total structure area: 2,262
- Total interior livable area: 1,430 sqft
- Finished area above ground: 1,430
- Finished area below ground: 0
Property
Parking
- Total spaces: 1
- Parking features: Detached
- Garage spaces: 1
Features
- Levels: Two
- Stories: 2
- Patio & porch: Deck, Porch
- On waterfront: Yes
- Waterfront features: All Sports Lake, Dock/Pier Facility, Lake Front, Seawall, Waterfront
- Frontage length: 50
Lot
- Size: 5,662 Square Feet
- Dimensions: 50 x 109
Details
- Parcel number: 00640051200
- Zoning description: Residential
- Special conditions: Private
Construction
Type & style
- Home type: SingleFamily
- Architectural style: Colonial
- Property subtype: Single Family Residence
Materials
- Cedar
Condition
- Year built: 1958
Utilities & green energy
- Sewer: Septic Tank
- Water: Private Well
Community & HOA
Community
- Subdivision: Deerfield Park 1
HOA
- Has HOA: No
Location
- Region: Columbiaville
Financial & listing details
- Price per square foot: $210/sqft
- Annual tax amount: $3,737
- Date on market: 8/23/2025
- Cumulative days on market: 16 days
- Listing agreement: Exclusive Right To Sell
- Listing terms: Cash,Conventional,FHA,VA Loan
- Road surface type: Gravel
Price history
| Date | Event | Price |
|---|---|---|
| 9/29/2025 | Sold | $300,000+0%$210/sqft |
Source:  MiRealSource #50186210 Report a problem MiRealSource #50186210 Report a problem | ||
| 9/8/2025 | Pending sale | $299,900$210/sqft |
Source: MiRealSource #50186210 Report a problem | ||
| 8/23/2025 | Listed for sale | $299,900+27.7%$210/sqft |
Source: MiRealSource #50186210 Report a problem | ||
| 5/9/2020 | Listing removed | $234,900$164/sqft |
Source: J McLeod Realty Inc #2200022554 Report a problem | ||
| 3/23/2020 | Listed for sale | $234,900+59.9%$164/sqft |
Source: J McLeod Realty Inc #2200022554 Report a problem | ||
| 8/14/2013 | Sold | $146,900-3.9%$103/sqft |
Source: MiRealSource #31151833 Report a problem | ||
| 7/12/2013 | Price change | $152,900-11.1%$107/sqft |
Source: REAL ESTATE ONE GARDNER & ASSOC #213055902 Report a problem | ||
| 6/11/2013 | Listed for sale | $171,900+52.3%$120/sqft |
Source: REAL ESTATE ONE GARDNER & ASSOC #213055902 Report a problem | ||
| 1/12/2013 | Listing removed | $112,900$79/sqft |
Source: REAL ESTATE ONE GARDNER & ASSOC #212095632 Report a problem | ||
| 11/16/2012 | Price change | $112,900-9.6%$79/sqft |
Source: REAL ESTATE ONE GARDNER & ASSOC #212095632 Report a problem | ||
| 10/16/2012 | Price change | $124,900-11.6%$87/sqft |
Source: REAL ESTATE ONE GARDNER & ASSOC #212095632 Report a problem | ||
| 9/16/2012 | Price change | $141,250-19.1%$99/sqft |
Source: REAL ESTATE ONE GARDNER & ASSOC #212095632 Report a problem | ||
| 9/11/2012 | Listed for sale | -- |
Source: Homepath Report a problem | ||
| 12/20/2011 | Sold | $174,519-18.2%$122/sqft |
Source: Public Record Report a problem | ||
| 4/28/2010 | Sold | $213,227$149/sqft |
Source: Public Record Report a problem | ||
Public tax history
| Year | Property taxes | Tax assessment |
|---|---|---|
| 2025 | -- | -- |
| 2024 | -- | -- |
| 2023 | -- | -- |
| 2022 | -- | -- |
| 2021 | -- | -- |
| 2020 | -- | -- |
| 2018 | -- | -- |
| 2017 | -- | -- |
| 2016 | -- | -- |
| 2015 | -- | -- |
| 2014 | -- | -- |
Find assessor info on the county website
Neighborhood: 48421
Nearby homes
- $345,0002 bd1 ba1.2k sqft666 Birch Pl, Columbiaville, MI 48421Sold
- $312,5002 bd1 ba1.2k sqft675 Lakeshore Dr, Columbiaville, MI 48421Off Market
- $234,0002 bd1 ba950 sqft655 Birch Pl, Columbiaville, MI 48421Off Market
- $398,500-- bd-- ba-- sqft651 Birch Pl, Columbiaville, MI 48421Off Market
- $225,0000.27 Acres683 Lakeshore Dr, Columbiaville, MI 48421Sold
- $325,0003 bd1 ba960 sqft643 Lakeshore Dr, Columbiaville, MI 48421Sold
- $392,2002 bd1 ba1.2k sqft666 Birch Pl, Columbiaville, MI 48421Off Market
- $275,0001 bd1 ba1k sqft661 Birch Pl, Columbiaville, MI 48421Off Market
Nearby schools
GreatSchools rating
- 8/10North Branch Elementary SchoolGrades: PK-4Distance: 6.1 mi
- 5/10Ruth Fox Middle SchoolGrades: 5-8Distance: 6.5 mi
- 7/10North Branch High SchoolGrades: 9-12Distance: 6.5 mi
Schools provided by the listing agent
- District: North Branch Area Schools
Source: MiRealSource. This data may not be complete. We recommend contacting the local school district to confirm school assignments for this home.
Get a cash offer in 3 minutes
Find out how much your home could sell for in as little as 3 minutes with a no-obligation cash offer.
Estimated market value
$307,200
Get a cash offer in 3 minutes
Find out how much your home could sell for in as little as 3 minutes with a no-obligation cash offer.
Estimated market value
$307,200
- Michigan
- Lapeer County
- Columbiaville
- 48421
- 671 Lakeshore Dr
Nearby cities
Nearby neighborhoods
Nearby zip codes
Other Columbiaville Topics
