Skip main navigation
Off market
Street View
  • $1,824,500

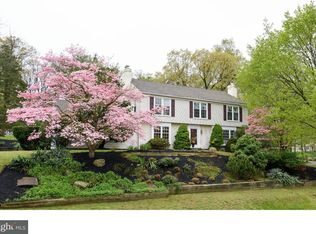
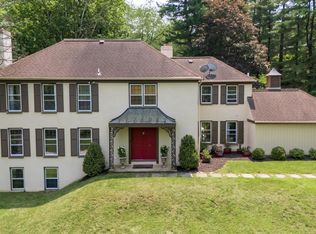
    671 Limehouse Rd, Wayne, PA 19087

    5beds
    5,889sqft
    SingleFamily
    Built in 1997
    0.69 Acres Lot
    $1,824,500 Zestimate®
    $310/sqft
    $7,537 Estimated rent

    Home value

    $1,824,500

    $1.70M - $1.99M

    $7,537/mo

    Zestimate® history
    Loading
    Loading...

    Owner options

    List your home for rent

    $7,537/mo

    Rent Zestimate®

    Find your next renter with Zillow Rental Manager. Plus, with online applications, you can quickly screen prospective tenants – for free.

    Learn more

    $7,537/mo

    Rent Zestimate®

    Refinance and save

    $9,507/mo

    Est. payment

    Refinancing to a lower rate could help reduce your monthly payments and save thousands over the life of the loan.

    See today's rates

    $9,507/mo

    Est. payment

    Explore your selling options

    Work with a Zillow partner agent

    Leverage their expertise and Zillow's premium Showcase listings to get your home seen by more buyers.

    Get started

    List with your own agent

    Get your home in front of millions of buyers by listing it on Zillow.

    Learn how to do it

    Sell it yourself

    Take full control of how buyers see your home on Zillow by listing For Sale by Owner (FSBO).

    List your home

    What's special

    Welcome to this exquisite home located in Wayne, within the prestigious Tredyffrin-easttown school district. As you enter, you are greeted by a grand two-story entranceway, setting the tone for the elegance and sophistication that awaits you. Hardwood floors adorn the entire first floor, adding a touch of luxury. To the right of the entranceway, you'll find a formal living room featuring a gas fireplace, creating a warm and inviting space for gatherings or quiet relaxation. The living room seamlessly opens to a formal dining room, providing a seamless flow for entertaining guests or hosting formal dinner parties. The dining room leads to a spacious kitchen that that boasts a large center island and a charming breakfast room, offering the perfect spot to enjoy your morning coffee. The kitchen is equipped with top-of-the-line stainless steel appliances. The white cabinets paired with gray quartz countertops create a modern and sleek aesthetic. Additionally, there is a built-in wine cooler and an abundance of storage with plenty of cabinets and shelves, making it a chef's dream. From the kitchen, a sliding glass door leads out to a deck and a spacious yard, offering a serene outdoor retreat for relaxation or entertaining. Adjacent to the kitchen is a magnificent two-story vaulted family room, complete with a second gas fireplace, adding warmth and charm to the space. There is also a convenient desk area with built-ins, perfect for working from home or completing daily tasks. The main level of the home also includes a laundry room with built-ins and a mudroom, providing functionality and organization. The mudroom leads to a three-car attached garage, and there are back stairs that lead to the second floor for added convenience. A first-floor office off the foyer offers a private space for work or study. A first-floor powder room adds convenience for guests. On the second floor, you'll find four spacious bedrooms and three full baths. One of the bedrooms is an en-suite, offering privacy and comfort. The other two bedrooms share a well-appointed hall bath. One of the bedrooms even features a door that provides access to a large closet/attic space, ensuring ample storage options. The primary bedroom is a true retreat, featuring a large bathroom with a double vanity, a sunken-in tub, a separate toilet area, and a walk-in closet. Additionally, the primary bedroom boasts a generous sitting room, perfect for relaxation or creating a private sanctuary. The lower level of the home is fully finished and offers additional living space. It includes a den and a billiard room, providing versatility for various leisure activities. There is also a fifth bedroom and a full bath, making it ideal for guests or as a private space for family members. Storage closets are plentiful, ensuring that your belongings are kept organized. This lovely home in Wayne offers luxurious living with its thoughtful design, high-end finishes, and a prime location, making it a truly remarkable home. 2023-07-05

    This property is off market, which means it's not currently listed for sale or rent on Zillow. This may be different from what's available on other websites or public sources.
    Facts & features

    Interior

    Bedrooms & bathrooms
    • Bedrooms: 5
    • Bathrooms: 5
    • Full bathrooms: 4
    • 1/2 bathrooms: 1
    Heating
    • Forced air, Gas
    Cooling
    • Central
    Appliances
    • Included: Dishwasher, Dryer, Garbage disposal, Microwave, Range / Oven, Refrigerator, Trash compactor
    Features
    • Has fireplace: Yes
    Interior area
    • Total interior livable area: 5,889 sqft

    Property

    Parking
    • Total spaces: 3
    • Parking features: Garage - Attached
    Features
    • Exterior features: Stucco
    Lot
    • Size: 0.69 Acres
    Details
    • Parcel number: 4307K00330000

    Construction

    Type & style
    • Home type: SingleFamily
    Condition
    • Year built: 1997

    Community & HOA

    Location
    • Region: Wayne

    Financial & listing details

    • Price per square foot: $310/sqft
    • Tax assessed value: $543,220
    • Annual tax amount: $20,459

    Price history

    DateEventPrice
    7/14/2023Sold$1,374,500-1.5%$233/sqft
    Source: Bright MLS #PACT2047004 Report a problem
    6/16/2023Pending sale$1,395,000$237/sqft
    Source: Berkshire Hathaway HomeServices Fox & Roach, REALTORS #PACT2047004 Report a problem
    6/16/2023Contingent$1,395,000$237/sqft
    Source: Bright MLS #PACT2047004 Report a problem
    6/8/2023Price change$1,395,000-12.5%$237/sqft
    Source: Bright MLS #PACT2047004 Report a problem
    5/31/2023Listed for sale$1,595,000+75.3%$271/sqft
    Source: Bright MLS #PACT2044492 Report a problem
    9/25/2012Sold$910,000+20.5%$155/sqft
    Source: Public Record Report a problem
    4/3/2001Sold$755,000+31.3%$128/sqft
    Source: Public Record Report a problem
    12/23/1996Sold$575,000$98/sqft
    Source: Public Record Report a problem

    Public tax history

    YearProperty taxesTax assessment
    2025$20,459 +2.3%$543,220
    2024$19,992 +8.3%$543,220
    2023$18,465 +3.1%$543,220
    2022$17,912 +2.3%$543,220
    2021$17,510 +637.8%$543,220
    2020$2,373 -85.3%$543,220
    2019$16,150 +1.9%$543,220
    2018$15,855 +9900%$543,220
    2017$159 $543,220
    2016-- $543,220
    2015-- $543,220
    2014-- $543,220
    2013-- $543,220
    2012-- $543,220
    2011-- $543,220
    2010-- $543,220
    2009-- $543,220
    2008-- $543,220
    2007-- $543,220
    2006-- $543,220
    2005-- $543,220
    2004-- $543,220
    2003-- $543,220
    2000-- $543,220
    Find assessor info on the county website

    Neighborhood: 19087

    Nearby schools

    GreatSchools rating
    Get a cash offer in 3 minutes
    Find out how much your home could sell for in as little as 3 minutes with a no-obligation cash offer.
    Estimated market value
    $1,824,500
    Get a cash offer in 3 minutes
    Find out how much your home could sell for in as little as 3 minutes with a no-obligation cash offer.
    Estimated market value
    $1,824,500