Covered front porch, hardwood floors, detached garage with electric, and a generous .28-acre lot. This is the kind of property buyers are searching for. Located in the heart of Pleasureville, this well-maintained 2-bedroom, 1-bath home offers 1,080 square feet of inviting living space filled with charm and potential. Enjoy peaceful mornings on the front porch, plenty of outdoor space for entertaining or gardening, and a detached two-car garage that's perfect for projects, storage, or parking. With convenient access to Shelbyville, Eminence, Frankfort, and Louisville, this home combines the relaxed lifestyle of Henry County with an easy commute. A fantastic opportunity for first-time buyers, downsizers, or anyone looking for affordable Kentucky living.
Pending
Price cut: $3.5K (7/30)
$185,000
671 Main St, Pleasureville, KY 40057
2beds
1,080sqft
Single Family Residence, Residential
Built in 1955
0.28 Acres Lot
$-- Zestimate®
$171/sqft
$-- HOA
What's special
Detached garage with electricCovered front porchHardwood floors
- 73 days
- 69
- 2
Likely to sell faster than
Zillow last checked:
Listing updated:
Listed by:
Lena Keith 859-801-3995,
Pivot Realty Group
Source: NKMLS,MLS#: 644625
Facts & features
Interior
Bedrooms & bathrooms
- Bedrooms: 2
- Bathrooms: 1
- Full bathrooms: 1
Primary bedroom
- Features: See Remarks
- Level: Second
- Area: 120
- Dimensions: 12 x 10
Bedroom 2
- Features: See Remarks
- Level: Second
- Area: 81
- Dimensions: 9 x 9
Kitchen
- Features: See Remarks
- Level: First
- Area: 120
- Dimensions: 12 x 10
Living room
- Features: See Remarks
- Level: First
- Area: 180
- Dimensions: 15 x 12
Primary bath
- Features: See Remarks
- Level: Second
- Area: 25
- Dimensions: 5 x 5
Heating
- Has Heating (Unspecified Type)
Cooling
- Central Air
Appliances
- Included: Electric Range, Dryer, Refrigerator, Washer
- Laundry: Lower Level
Features
- Windows: Wood Frames
Interior area
- Total structure area: 1,080
- Total interior livable area: 1,080 sqft
Property
Parking
- Total spaces: 2
- Parking features: Detached, Driveway
- Garage spaces: 2
- Has uncovered spaces: Yes
Features
- Levels: Multi/Split
- Stories: 1
- Patio & porch: Covered, Deck, Porch
- Fencing: Chain Link,Partial
Lot
- Size: 0.28 Acres
Details
- Parcel number: 0398001001.00
Construction
Type & style
- Home type: SingleFamily
- Architectural style: Traditional
- Property subtype: Single Family Residence, Residential
Materials
- Vinyl Siding
- Foundation: Poured Concrete, Slab
- Roof: Shingle
Condition
- Existing Structure
- New construction: No
- Year built: 1955
Utilities & green energy
- Sewer: Public Sewer
- Water: Public
- Utilities for property: Sewer Available, Water Available
Community & HOA
Community
- Subdivision: Unknown
HOA
- Has HOA: No
Location
- Region: Pleasureville
Financial & listing details
- Price per square foot: $171/sqft
- Tax assessed value: $157,000
- Annual tax amount: $1,819
- Date on market: 7/15/2026
- Cumulative days on market: 74 days
- Road surface type: Paved
Estimated market value
Not available
Estimated sales range
Not available
Not available
Price history
| Date | Event | Price |
|---|---|---|
| 8/20/2026 | Pending sale | $185,000$171/sqft |
Source:  Metro Search Inc. LLC DBA Apex MLS #1723220 Report a problem Metro Search Inc. LLC DBA Apex MLS #1723220 Report a problem | ||
| 7/30/2026 | Price change | $185,000-1.9%$171/sqft |
Source:  NKMLS #644625 Report a problem NKMLS #644625 Report a problem | ||
| 7/14/2026 | Listed for sale | $188,500+20.1%$175/sqft |
Source: NKMLS #644625 Report a problem | ||
| 3/28/2023 | Sold | $157,000-1.9%$145/sqft |
Source: Metro Search Inc. LLC DBA Apex MLS #1629762 Report a problem | ||
| 2/27/2023 | Pending sale | $160,000$148/sqft |
Source: Metro Search Inc. LLC DBA Apex MLS #1629762 Report a problem | ||
| 1/30/2023 | Listed for sale | $160,000$148/sqft |
Source: Metro Search Inc. LLC DBA Apex MLS #1629762 Report a problem | ||
Public tax history
| Year | Property taxes | Tax assessment |
|---|---|---|
| 2025 | $1,819 +0.9% | $157,000 |
| 2024 | $1,804 +0.3% | $157,000 |
| 2023 | $1,799 +138% | $157,000 +50.7% |
| 2022 | $756 -2.5% | $104,200 |
| 2021 | $775 +86.1% | $104,200 +42.7% |
| 2020 | $417 +4.9% | $73,000 |
| 2019 | $397 -4.8% | $73,000 |
| 2018 | $417 +0.3% | $73,000 |
| 2017 | $416 +0.2% | $73,000 |
| 2016 | $415 +0.6% | $73,000 |
| 2015 | $413 +1% | $73,000 |
| 2014 | $408 +353.9% | $73,000 |
| 2013 | $90 -77.2% | $73,000 |
| 2010 | $395 | $73,000 |
Find assessor info on the county website
Monthly payment
Est. payment
Payment breakdown
Explore the cost of this home by adjusting the details. Changes won't be saved.Climate risks
Neighborhood: 40057
Nearby schools
Schools provided by the listing agent
- Elementary: Eastern Elementary
- Middle: Henry County Middle School
- High: Henry County High School
Source: NKMLS. This data may not be complete. We recommend contacting the local school district to confirm school assignments for this home.
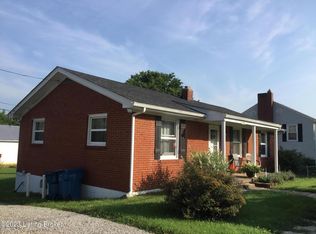

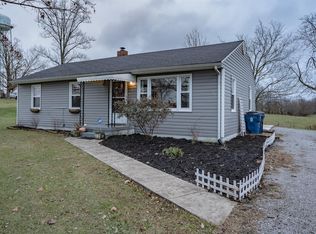
Similar homes
- $165,0002 bd1 ba1.1k sqft20 Old Highway 22, Pleasureville, KY 40057For Sale

 MLS ID #1729090, Steve L Woods, KY Homes and Farms Real Estate. Metro Search Inc. LLC DBA Apex MLS
 - $179,5003 bd1 ba1.4k sqft8576 Cropper Rd, Pleasureville, KY 40057For Sale
 MLS ID #1727600, Colton T Price, Abbot Realty & Auction. Metro Search Inc. LLC DBA Apex MLS
 - $185,0002 bd1 ba1.2k sqft247 Elm St, Eminence, KY 40019For Sale
 MLS ID #1729016, Steve L Woods, KY Homes and Farms Real Estate. Metro Search Inc. LLC DBA Apex MLS
 - $187,0002 bd1 ba855 sqft540 W Broadway St, Eminence, KY 40019For Sale
 MLS ID #1728834, Amanda Breslin Ray, Caperton Realty. Metro Search Inc. LLC DBA Apex MLS
 - $200,0003 bd2 ba1.6k sqft48 Sulphur Rd, New Castle, KY 40050For SaleMLS ID #1729023, Steve L Woods, KY Homes and Farms Real Estate. Metro Search Inc. LLC DBA Apex MLS
- $199,5002 bd2 ba1k sqft78 Thorne Hts, Eminence, KY 40019For SaleMLS ID #1724341, Carolyn Hall, Exit Realty Crutcher. Metro Search Inc. LLC DBA Apex MLS
- $185,0002 bd1 ba1.1k sqft155 N 2nd St, Campbellsburg, KY 40011For SaleMLS ID #1729554, Abby Robinson, Realty ONE Group River Valley. Metro Search Inc. LLC DBA Apex MLS
- $158,5003 bd1 ba1.3k sqft208 Compton Dr, Frankfort, KY 40601For Sale
 MLS ID #26026637, Todd Hyatt, Lois Ann Disponett Real Est. Imagine MLS
 - $175,0002 bd1 ba1.1k sqft6457 Fallen Timber Rd, Sulphur, KY 40070For SaleMLS ID #1726063, W. Robert Coomes, KY Homes and Farms Real Estate. Metro Search Inc. LLC DBA Apex MLS
- $178,0003 bd1 ba850 sqft202 Lyons Dr, Frankfort, KY 40601For SaleMLS ID #26026264, Paula Elder, Christies International Real Estate Bluegrass. Imagine MLS
- $185,0003 bd1 ba875 sqft350 Eastview Cir, Shelbyville, KY 40065For SaleMLS ID #1728732, Jennifer M Franklin, Torrey Smith Realty Co., LLC. Metro Search Inc. LLC DBA Apex MLS
- $199,9003 bd1 ba1.4k sqft24 College St, New Castle, KY 40050For SaleMLS ID #1729121, Amanda Breslin Ray, Caperton Realty. Metro Search Inc. LLC DBA Apex MLS
- $199,9003 bd1 ba1.2k sqft3955 Us Highway 421 N, Frankfort, KY 40601For SaleMLS ID #26021634, Jordan Hall, CENTURY 21 Simpson & Associates. Imagine MLS
- $175,0002 bd1 ba924 sqft103 Eminence Pike, Shelbyville, KY 40065For SaleMLS ID #1724432, Stephanie Mason, simpler.realestate. Metro Search Inc. LLC DBA Apex MLS
- $199,0003 bd1 ba1.3k sqft295 Saint Johns Rd, Frankfort, KY 40601For SaleMLS ID #26019942, Shane Wilhoite, Transactionbroker.com. Imagine MLS
- $180,0002 bd2 ba1k sqft664 Coakley Ln, Smithfield, KY 40068For SaleMLS ID #1723370, Sherry L Bennett-Webb, Bennett-Webb Realty. Metro Search Inc. LLC DBA Apex MLS
- $175,0002 bd1 ba1k sqft1613 Lakeside Dr, Shelbyville, KY 40065For SaleMLS ID #1719254, William LeFlore, LeFlore Property Group LLC. Metro Search Inc. LLC DBA Apex MLS
