Comfort is the feeling in this neighborhood and this well maintained colonial. This home features eat-in Kitchen, equipped with all newer appliances. Formal Dining room and Living room perfect for everyday and for entertaining guests! Cozy family room with paneled walls, wood beams on ceiling, and fireplace perfect for cozy winters and hosting super bowl parties! This neighborhood has always been coveted! There is a neighborhood swim and tennis club perfect for summers. Summer parties, swim team, tennis team, birthday parties all enjoyed at Applewood Swim and Tennis Club. Sidewalks and street lights throughout the development make it easy to walk/jog and/or go for a bike ride.
Easy access to free ways, shopping, and restaurants.
Closed
$238,000
671 Mapleridge Dr, Youngstown, OH 44512
4beds
1,956sqft
Single Family Residence
Built in 1964
0.36 Acres Lot
$307,400 Zestimate®
$122/sqft
$2,061 Estimated rent
Home value
$307,400
$286,000 - $329,000
$2,061/mo
Zestimate® history
Owner options
List your home for rent
$2,061/mo
Rent Zestimate®
Find your next renter with Zillow Rental Manager. Plus, with online applications, you can quickly screen prospective tenants – for free.
$2,061/mo
Rent Zestimate®
Refinance and save
$1,682/mo
Est. payment
Refinancing to a lower rate could help reduce your monthly payments and save thousands over the life of the loan.
$1,682/mo
Est. payment
Explore your selling options
Work with a Zillow partner agent
Leverage their expertise and Zillow's premium Showcase listings to get your home seen by more buyers.
Get startedList with your own agent
Get your home in front of millions of buyers by listing it on Zillow.
Learn how to do itSell it yourself
Take full control of how buyers see your home on Zillow by listing For Sale by Owner (FSBO).
List your homeWhat's special
Zillow last checked:
Listing updated:
Listed by:
Maria C Cocca mcocca@howardhanna.com330-502-1045,
Howard Hanna
Bought with:
Jennifer L Dorbish, 2005004105
RE/MAX Valley Real Estate
Source: MLS Now,MLS#: 5058594Originating MLS: Youngstown Columbiana Association of REALTORS
Facts & features
Interior
Bedrooms & bathrooms
- Bedrooms: 4
- Bathrooms: 3
- Full bathrooms: 2
- 1/2 bathrooms: 1
- Main level bathrooms: 1
Primary bedroom
- Description: Flooring: Carpet
- Level: Second
Bedroom
- Description: Flooring: Carpet
- Level: Second
Bedroom
- Description: Flooring: Carpet
- Level: Second
Bedroom
- Description: Flooring: Carpet
- Level: Second
Dining room
- Description: Flooring: Carpet
- Level: First
Family room
- Description: Flooring: Carpet
- Features: Beamed Ceilings, Fireplace
- Level: First
Kitchen
- Description: Flooring: Linoleum
- Features: Laminate Counters
- Level: First
Living room
- Description: hardwood under carpet,Flooring: Carpet
- Level: First
Sunroom
- Description: Flooring: Carpet
- Level: First
Heating
- Forced Air, Gas
Cooling
- Central Air
Appliances
- Included: Dryer, Dishwasher, Microwave, Range, Refrigerator, Washer
- Laundry: In Basement
Features
- Beamed Ceilings, Eat-in Kitchen
- Basement: Full,Sump Pump
- Number of fireplaces: 1
- Fireplace features: Family Room
Interior area
- Total structure area: 1,956
- Total interior livable area: 1,956 sqft
- Finished area above ground: 1,956
Property
Parking
- Parking features: Attached, Concrete, Driveway, Garage, Garage Door Opener, Garage Faces Rear
- Attached garage spaces: 2
Features
- Levels: Two
- Stories: 2
- Patio & porch: Deck, Enclosed, Front Porch, Patio, Porch
Lot
- Size: 0.36 Acres
- Dimensions: 126 x 125
- Features: Back Yard, Corner Lot
Details
- Additional structures: Shed(s)
- Parcel number: 290070139.000
Construction
Type & style
- Home type: SingleFamily
- Architectural style: Colonial
- Property subtype: Single Family Residence
Materials
- Other
- Foundation: Block
- Roof: Asphalt,Fiberglass
Condition
- Year built: 1964
Details
- Warranty included: Yes
Utilities & green energy
- Sewer: Public Sewer
- Water: Public
Community & HOA
Community
- Subdivision: Applewood Acres
HOA
- Has HOA: No
Location
- Region: Youngstown
Financial & listing details
- Price per square foot: $122/sqft
- Tax assessed value: $225,170
- Annual tax amount: $3,488
- Date on market: 8/1/2024
- Cumulative days on market: 91 days
- Listing agreement: Exclusive Right To Sell
Price history
| Date | Event | Price |
|---|---|---|
| 10/10/2024 | Sold | $238,000-4.8%$122/sqft |
Source: Public Record Report a problem | ||
| 8/27/2024 | Contingent | $249,900$128/sqft |
Source: MLS Now #5058594 Report a problem | ||
| 8/1/2024 | Listed for sale | $249,900$128/sqft |
Source: MLS Now #5058594 Report a problem | ||
Public tax history
| Year | Property taxes | Tax assessment |
|---|---|---|
| 2025 | $3,903 +11.4% | $78,810 |
| 2024 | $3,504 +0.5% | $78,810 |
| 2023 | $3,488 +31.6% | $78,810 +60.7% |
| 2022 | $2,650 -0.1% | $49,040 |
| 2021 | $2,652 -0.5% | $49,040 |
| 2020 | $2,665 +8.8% | $49,040 +16% |
| 2019 | $2,450 +0.7% | $42,280 |
| 2018 | $2,432 +13.8% | $42,280 |
| 2017 | $2,138 -0.5% | $42,280 +0.4% |
| 2016 | $2,148 +2% | $42,110 |
| 2015 | $2,105 -0.3% | $42,110 |
| 2014 | $2,111 +1.3% | $42,110 |
| 2013 | $2,084 +0.9% | $42,110 |
| 2012 | $2,066 +5.8% | $42,110 |
| 2011 | $1,952 -0.1% | $42,110 -10% |
| 2010 | $1,953 -15.4% | $46,770 |
| 2009 | $2,309 +4% | $46,770 |
| 2008 | $2,220 +0.3% | $46,770 |
| 2007 | $2,213 -0.2% | $46,770 |
| 2006 | $2,216 -5.8% | $46,770 -0.9% |
| 2005 | $2,352 -41.7% | $47,180 |
| 2003 | $4,032 +7.3% | -- |
| 2002 | $3,756 | -- |
| 2001 | $3,756 +1% | -- |
| 2000 | $3,718 | -- |
Find assessor info on the county website
Neighborhood: 44512
Nearby homes
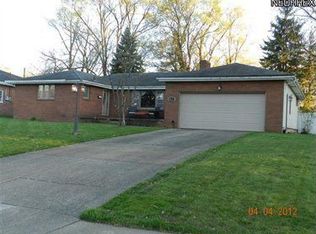
- $249,7003 bd2 ba1.6k sqft677 Mapleridge Dr, Youngstown, OH 44512Off Market
- $---- bd-- ba-- sqft677 Maple Ridge Dr, Youngstown, OH 44512Off Market
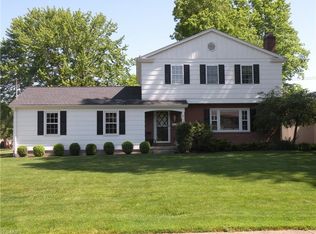
- $243,9003 bd3 ba1.6k sqft674 Oakridge Dr, Boardman, OH 44512Off Market
- $213,6003 bd1 ba1.2k sqft680 Oakridge Dr, Youngstown, OH 44512Off Market
- $294,5003 bd3 ba2.2k sqft670 Mapleridge Dr, Boardman, OH 44512Sold
- $214,1003 bd2 ba1.5k sqft676 Mapleridge Dr, Youngstown, OH 44512Off Market
- $201,9003 bd1 ba1.3k sqft683 Mapleridge Dr, Youngstown, OH 44512Off Market
- $276,7004 bd3 ba2.2k sqft666 Oakridge Dr, Youngstown, OH 44512Off Market
Nearby schools
GreatSchools rating
- 6/10Robinwood Lane Elementary SchoolGrades: K-3Distance: 0.9 mi
- 8/10Boardman Glenwood Middle SchoolGrades: 7-8Distance: 1.8 mi
- 7/10Boardman High SchoolGrades: 9-12Distance: 1.8 mi
Schools provided by the listing agent
- District: Boardman LSD - 5002
Source: MLS Now. This data may not be complete. We recommend contacting the local school district to confirm school assignments for this home.
Get a cash offer in 3 minutes
Find out how much your home could sell for in as little as 3 minutes with a no-obligation cash offer.
Estimated market value
$307,400
Get a cash offer in 3 minutes
Find out how much your home could sell for in as little as 3 minutes with a no-obligation cash offer.
Estimated market value
$307,400
- Ohio
- Mahoning County
- Boardman
- 44512
- 671 Mapleridge Dr
Nearby cities
Nearby zip codes
Other Boardman Topics
