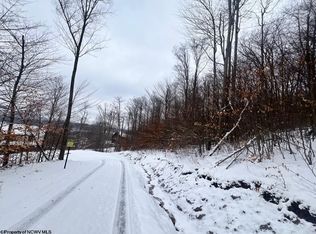
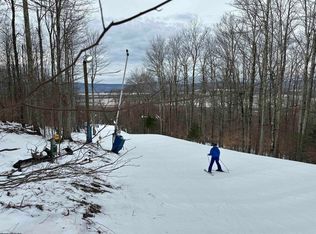
Welcome to your mountain retreat, ideally located in close to Timberline Mountain. This spacious 6-bedroom, 5.5-bath home offers the perfect blend of rustic charm, generous gathering spaces, and year-round mountain living. The dramatic great room features soaring ceilings, exposed timber framing, expansive windows, a floor-to-ceiling stone fireplace, and a lofted overlook that creates an inviting lodge-like atmosphere. Designed for hosting, the home offers multiple levels of living space, ample bedroom accommodations, and flexible areas for ski weekends, vacation rentals, or a full-time mountain escape. Outside, enjoy a covered front porch, broad deck with scenic views, and a lower-level patio with stone retaining walls—ideal for après-ski entertaining, outdoor dining, or relaxing after a day on the slopes. Surrounded by natural beauty and close to skiing, hiking, and all-season recreation, this is a rare opportunity to own a true mountain getaway near Timberline Mountain. Rental income available.
Contingent
$995,000
671 Mid Mountain Dr, Davis, WV 26260
6beds
3,458sqft
Single Family Residence
Built in 2010
0.44 Acres Lot
$929,200 Zestimate®
$288/sqft
$83/mo HOA
What's special
Floor-to-ceiling stone fireplaceExposed timber framingSurrounded by natural beautySoaring ceilingsCovered front porchExpansive windowsDramatic great room
- 102 days
- 79
- 4
Zillow last checked:
Listing updated:
Listed by:
CAT VON GERSDORFF 304-704-2320,
BEST OF CANAAN, LLC
Source: NCWV REIN,MLS#: 10165515
Facts & features
Interior
Bedrooms & bathrooms
- Bedrooms: 6
- Bathrooms: 6
- Full bathrooms: 5
- 1/2 bathrooms: 1
Primary bedroom
- Level: Main
- Area: 175
- Dimensions: 12.5 x 14
Bedroom 2
- Features: Ceiling Fan(s), Wood Floor, Cathedral/Vaulted Ceiling
- Level: Upper
- Area: 187.5
- Dimensions: 12.5 x 15
Bedroom 3
- Features: Ceiling Fan(s), Wood Floor, Cathedral/Vaulted Ceiling
- Level: Upper
- Area: 187.5
- Dimensions: 12.5 x 15
Bedroom 4
- Features: Luxury Vinyl Plank
- Level: Lower
- Area: 120
- Dimensions: 10 x 12
Dining room
- Features: Wood Floor, Dining Area
- Level: Main
- Area: 182
- Dimensions: 14 x 13
Family room
- Level: Lower
- Area: 315
- Dimensions: 21 x 15
Kitchen
- Features: Wood Floor, Dining Area, Built-in Features
- Level: Main
- Area: 168.75
- Dimensions: 13.5 x 12.5
Living room
- Features: Fireplace, Wood Floor, Cathedral/Vaulted Ceiling
- Level: Main
- Area: 330
- Dimensions: 22 x 15
Basement
- Level: Basement
Heating
- Forced Air, Radiant
Cooling
- Heat Pump, Central Air, Ceiling Fan(s), Wall Unit(s)
Appliances
- Included: Range, Countertop Range, Wall Oven, Microwave, Dishwasher, Disposal, Refrigerator, Washer, Dryer
Features
- Wet Bar, Beamed Ceilings, Vaulted Ceiling(s)
- Flooring: Wood, Tile, Luxury Vinyl Plank
- Windows: Skylight(s)
- Basement: Full,Finished,Walk-Out Access,Interior Entry
- Attic: None
- Number of fireplaces: 2
- Fireplace features: Masonry, Wood Burning Stove, Gas Logs, Electric
Interior area
- Total structure area: 3,458
- Total interior livable area: 3,458 sqft
- Finished area above ground: 2,218
- Finished area below ground: 1,240
Video & virtual tour
Property
Parking
- Total spaces: 3
- Parking features: 3+ Cars, Off Street
Features
- Levels: 3
- Stories: 3
- Patio & porch: Patio, Deck
- Exterior features: Gas/Propane Grill
- Has spa: Yes
- Spa features: Hot Tub
- Fencing: None
- Has view: Yes
- View description: Mountain(s), Panoramic
- Waterfront features: None
Lot
- Size: 0.44 Acres
- Features: Wooded, Sloped
Details
- Additional structures: Storage Shed/Outbuilding
- Parcel number: 4705351F00110000
Construction
Type & style
- Home type: SingleFamily
- Architectural style: Contemporary
- Property subtype: Single Family Residence
Materials
- Frame, Hardboard, Stone
- Foundation: Slab
- Roof: Wood Shakes
Condition
- Year built: 2010
Utilities & green energy
- Electric: 200+ Amp Service
- Sewer: Private Sewer, Septic Tank
- Water: Public
Community & HOA
Community
- Features: Other
- Security: Smoke Detector(s)
- Subdivision: Winterhaven
HOA
- Has HOA: Yes
- Services included: Snow Removal
- HOA fee: $1,000 annually
Location
- Region: Davis
Financial & listing details
- Price per square foot: $288/sqft
- Annual tax amount: $6,897
- Date on market: 6/25/2026
- Electric utility on property: Yes
Estimated market value
$929,200
$883,000 - $976,000
$4,146/mo
Price history
| Date | Event | Price |
|---|---|---|
| 9/3/2026 | Contingent | $995,000$288/sqft |
Source:  NCWV REIN #10165515 Report a problem NCWV REIN #10165515 Report a problem | ||
| 6/25/2026 | Listed for sale | $995,000$288/sqft |
Source: NCWV REIN #10165515 Report a problem | ||
Public tax history
Tax history is unavailable.
Monthly payment
Est. payment
Payment breakdown
Explore the cost of this home by adjusting the details. Changes won't be saved.Climate risks
Neighborhood: 26260
Nearby schools
Schools provided by the listing agent
- Elementary: Davis Thomas Elementary
- Middle: Davis Thomas Middle
- High: Tucker County High
- District: Tucker
Source: NCWV REIN. This data may not be complete. We recommend contacting the local school district to confirm school assignments for this home.
Similar homes
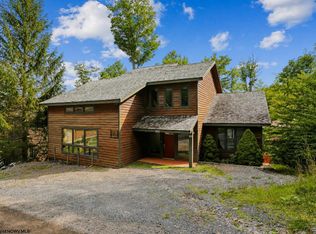
- $995,0004 bd4 ba4.7k sqft429 Mid-mountain Drive, Davis, WV 26260For Sale
 MLS ID #10165230, KENDRA CURRAN. NCWV REIN
 - $1,000,0006 bd5 ba4.5k sqft303 Slopeside Rd, Davis, WV 26260For Sale
 MLS ID #10164920, AMY BARB. NCWV REIN
 - $950,0005 bd4 ba4.1k sqft2256 Cabin Mountain Rd, Davis, WV 26260For Sale
 MLS ID #10165270, AMY BARB. NCWV REIN
 - $950,0003 bd5 ba5.1k sqft344 Mallow Lake Dr, Davis, WV 26260For Sale

 MLS ID #WVTU2000194, DEB CROSLEY, Keller Williams Realty. Bright MLS
 - $749,0005 bd5 ba2k sqft219 Fox Squirrel Ln, Cabins, WV 26855For SaleMLS ID #WVGT2001460, Kathy Sponaugle, Old Dominion Realty. Bright MLS
- $899,9003 bd2 ba1.9k sqft219 Eby Dr, Petersburg, WV 26847For SaleMLS ID #WVGT2001478, Kelli Riggleman, Potomac Valley Real Estate, LLC. Bright MLS
- $749,5004 bd4 ba2.2k sqft106 N Rock Ridge Ln, Mount Storm, WV 26739For SaleMLS ID #WVGT2001434, Chad Haywood, The Mike Haywood Group. Bright MLS
