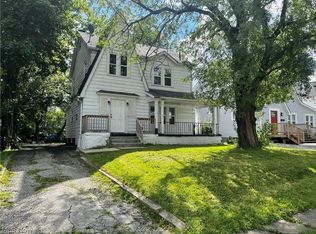
Take a look at this unique and colorful colonial located in West Akron! From the accented natural stone to the breeze filled back porch, this is the place to call home! The first floor boasts a half bath as you enter the back door and continue into an updated open kitchen, equipped with newer appliances, white cabinets and ample counter space for preparing any meal. Holidays will be a hit here with a large adjacent dining room right off the kitchen! Enjoy a cozy book by the fireplace after dinner with the fireplace in the living room, and large built-in bookshelves. Still not relaxed enough? Enjoy going through the office and out the French doors to the sunroom, creating the perfect escape! The second story offers a large master bedroom with plenty of natural sunlight. Here you will also find a full bath with a built-in shelf for all your storage needs. Two additional bedrooms are located on the second floor. The basement has been maintained and cleaned so can be used for a multitude of purposes, including a laundry and utility area! Additionally, the hot water tank, furnace and A/C are newer and the electrical panel in the house and garage are updated as well. Outside you will find the firepit and large patio next to the 2 car detached garage. Located between Highland square and Interstate 77, you are just minutes away from shopping, restaurants, parks, and much more! With the warmer weather on the way, it’s a perfect time to Spring into action and schedule a showing!
Pending
Price cut: $4K (6/9)
$175,000
671 Moreley Ave, Akron, OH 44320
3beds
1,679sqft
Single Family Residence
Built in 1936
7,379 Square Feet Lot
$-- Zestimate®
$104/sqft
$-- HOA
What's special
Accented natural stoneLarge patioUpdated open kitchenBreeze filled back porchWhite cabinetsNewer appliancesLarge built-in bookshelves
- 131 days |
- 551 |
- 27 |
Zillow last checked:
Listing updated:
Listed by:
Caleb Layer 330-620-8700 caleblayerneo@gmail.com,
Key Realty
Source: MLS Now,MLS#: 5189867
Originating MLS: Akron Cleveland Association of REALTORS
Facts & features
Interior
Bedrooms & bathrooms
- Bedrooms: 3
- Bathrooms: 2
- Full bathrooms: 1
- 1/2 bathrooms: 1
- Main level bathrooms: 1
Primary bedroom
- Description: Flooring: Carpet
- Level: Second
- Dimensions: 21 x 13
Bedroom
- Description: Flooring: Carpet
- Level: Second
- Dimensions: 12 x 11
Bedroom
- Description: Flooring: Carpet
- Level: Second
- Dimensions: 11 x 11
Bathroom
- Description: Flooring: Luxury Vinyl Tile
- Level: Second
- Dimensions: 8 x 10
Dining room
- Description: Flooring: Luxury Vinyl Tile
- Level: First
- Dimensions: 13 x 11
Eat in kitchen
- Description: Flooring: Luxury Vinyl Tile
- Features: Breakfast Bar
- Level: First
- Dimensions: 15 x 9
Library
- Description: Flooring: Carpet,Luxury Vinyl Tile
- Features: Built-in Features
- Level: First
- Dimensions: 13 x 8
Living room
- Description: Flooring: Luxury Vinyl Tile
- Level: First
- Dimensions: 13 x 22
Sunroom
- Description: Flooring: Other
- Level: First
- Dimensions: 13 x 7
Heating
- Forced Air, Gas
Cooling
- Central Air
Appliances
- Included: Dishwasher, Microwave, Range, Refrigerator
- Laundry: Lower Level
Features
- Breakfast Bar, Built-in Features
- Basement: Partially Finished,Sump Pump
- Number of fireplaces: 1
Interior area
- Total structure area: 1,679
- Total interior livable area: 1,679 sqft
- Finished area above ground: 1,679
- Finished area below ground: 0
Video & virtual tour
Property
Parking
- Total spaces: 2
- Parking features: Driveway, Detached, Garage
- Garage spaces: 2
Features
- Levels: Three Or More,Two
- Stories: 2
- Patio & porch: Enclosed, Patio, Porch
- Exterior features: Fire Pit
- Fencing: Wood
- Has view: Yes
- View description: City
Lot
- Size: 7,379 Square Feet
- Features: Back Yard, Corner Lot, Front Yard
Details
- Parcel number: 6812631
- Special conditions: Standard
Construction
Type & style
- Home type: SingleFamily
- Architectural style: Colonial
- Property subtype: Single Family Residence
Materials
- Aluminum Siding, Stone
- Foundation: Block
- Roof: Asphalt,Fiberglass
Condition
- Year built: 1936
Utilities & green energy
- Sewer: Public Sewer
- Water: Public
Community & HOA
Community
- Security: Smoke Detector(s)
- Subdivision: Miller Estates
HOA
- Has HOA: No
Location
- Region: Akron
Financial & listing details
- Price per square foot: $104/sqft
- Tax assessed value: $157,860
- Annual tax amount: $3,668
- Date on market: 2/28/2026
- Cumulative days on market: 123 days
- Listing terms: Cash,Conventional,FHA,VA Loan
Estimated market value
Not available
Estimated sales range
Not available
Not available
Price history
| Date | Event | Price |
|---|---|---|
| 7/6/2026 | Pending sale | $175,000$104/sqft |
Source: | ||
| 6/9/2026 | Price change | $175,000-2.2%$104/sqft |
Source: | ||
| 4/26/2026 | Price change | $179,000-1.6%$107/sqft |
Source: | ||
| 3/30/2026 | Price change | $182,000-1.6%$108/sqft |
Source: | ||
| 2/28/2026 | Listed for sale | $185,000+17.5%$110/sqft |
Source: | ||
| 3/1/2023 | Sold | $157,500-1.3%$94/sqft |
Source: | ||
| 2/12/2023 | Pending sale | $159,500$95/sqft |
Source: | ||
| 1/30/2023 | Contingent | $159,500$95/sqft |
Source: | ||
| 1/9/2023 | Listed for sale | $159,500$95/sqft |
Source: | ||
| 12/28/2022 | Contingent | $159,500$95/sqft |
Source: | ||
| 12/11/2022 | Listed for sale | $159,500+10.8%$95/sqft |
Source: | ||
| 2/19/2021 | Sold | $144,000+2.9%$86/sqft |
Source: | ||
| 2/19/2021 | Pending sale | $139,900$83/sqft |
Source: | ||
| 1/9/2021 | Contingent | $139,900$83/sqft |
Source: | ||
| 1/6/2021 | Listed for sale | $139,900+164%$83/sqft |
Source: BHHS Northwood Realty Services #4248155 Report a problem | ||
| 9/9/2020 | Sold | $53,000-29.3%$32/sqft |
Source: Public Record Report a problem | ||
| 8/20/2020 | Pending sale | $75,000$45/sqft |
Source: Twin Oaks Realty #4206796 Report a problem | ||
| 7/30/2020 | Price change | $75,000-11.8%$45/sqft |
Source: Twin Oaks Realty #4206796 Report a problem | ||
| 7/18/2020 | Listed for sale | $85,000$51/sqft |
Source: Twin Oaks Realty #4206796 Report a problem | ||
Public tax history
| Year | Property taxes | Tax assessment |
|---|---|---|
| 2025 | $3,669 +0.2% | $55,250 |
| 2024 | $3,663 +19.8% | $55,250 |
| 2023 | $3,059 +13.4% | $55,250 +45.8% |
| 2022 | $2,698 -2.5% | $37,895 |
| 2021 | $2,768 | $37,895 +18.8% |
| 2020 | -- | $31,893 +14% |
| 2019 | $2,624 +61.2% | $27,976 0% |
| 2018 | $1,627 +15.4% | $27,980 |
| 2017 | $1,411 | $27,980 +13.7% |
| 2016 | $1,411 | $24,600 |
| 2015 | $1,411 +4.9% | $24,600 |
| 2014 | $1,345 -11.6% | $24,600 -5.9% |
| 2013 | $1,521 +2.1% | $26,140 |
| 2012 | $1,489 +39% | $26,140 +0% |
| 2011 | $1,071 -16.9% | $26,138 -15% |
| 2010 | $1,289 | $30,734 |
| 2009 | -- | $30,734 |
| 2008 | $2,064 +4% | $30,734 -7.1% |
| 2007 | $1,984 +0.9% | $33,083 |
| 2006 | $1,966 -20.1% | $33,083 |
| 2005 | $2,460 | $33,083 +22.3% |
| 2004 | -- | $27,052 |
| 2003 | $1,390 -4.5% | $27,052 |
| 2002 | $1,456 -2.2% | $27,052 +7.8% |
| 2001 | $1,489 -27% | $25,099 |
| 2000 | $2,039 | $25,099 |
Find assessor info on the county website
Monthly payment
Est. payment$--/mo
Payment breakdown
Explore the cost of this home by adjusting the details. Changes won't be saved.All calculations are estimates and provided by Zillow, Inc. for informational purposes only. Actual amounts may vary.
HOA fees may include property taxes on listings classified as Co-Ops. Contact the listing agent and/or owner for fee details.
Mortgage interest rates are dependent on a number of factors, including credit score, down payment, and repayment length. Interest rate data provided by Zillow Group Marketplace, Inc. as of 1/1/1970 from various mortgage lenders with which we have lead or other similar arrangements; the Estimated Payment is an average of those rates.
See how much you could borrow to make a competitive offer.
Climate risks
Neighborhood: West Akron
Nearby schools
GreatSchools rating
- 4/10Schumacher Academy Elementary SchoolGrades: K-5Distance: 0.6 mi
- 3/10Buchtel High SchoolGrades: 6-12Distance: 0.1 mi
Schools provided by the listing agent
- District: Akron CSD - 7701
Source: MLS Now. This data may not be complete. We recommend contacting the local school district to confirm school assignments for this home.
A local agent can set up tours, give advice and negotiate with sellers.
- Ohio
- Summit County
- Akron
- 44320
- West Akron
- 671 Moreley Ave


