Skip main navigation
Sold for $590,000
  • $590,000

    671 N 15th Avenue, Brighton, CO 80601

    4beds
    3,472sqft
    Single Family Residence
    Built in 2003
    9,065 Square Feet Lot
    $596,200 Zestimate®
    $170/sqft
    $3,460 Estimated rent

    Home value

    $596,200

    $566,000 - $626,000

    $3,460/mo

    Zestimate® history
    Loading
    Loading...

    Owner options

    List your home for rent

    $3,460/mo

    Rent Zestimate®

    Find your next renter with Zillow Rental Manager. Plus, with online applications, you can quickly screen prospective tenants – for free.

    Learn more

    $3,460/mo

    Rent Zestimate®

    Refinance and save

    $3,443/mo

    Est. payment

    Refinancing to a lower rate could help reduce your monthly payments and save thousands over the life of the loan.

    See today's rates

    $3,443/mo

    Est. payment

    Explore your selling options

    Work with a Zillow partner agent

    Leverage their expertise and Zillow's premium Showcase listings to get your home seen by more buyers.

    Get started

    List with your own agent

    Get your home in front of millions of buyers by listing it on Zillow.

    Learn how to do it

    Sell it yourself

    Take full control of how buyers see your home on Zillow by listing For Sale by Owner (FSBO).

    List your home

    What's special

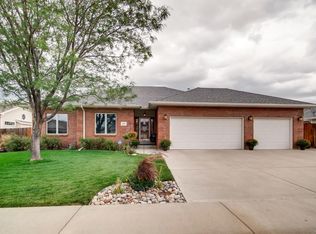
    Welcome to your dream home in the heart of this sought-after neighborhood with no HOA or Metro District fees! This ranch-style residence has a maintenance free exterior with brick and steel siding. As you step inside, the open floor plan welcomes you with a formal dining room that could also be used as an office. The kitchen unfolds before you with quartz countertops, lots of cabinet space, an island for extra counter space and a pantry. The breakfast nook opens onto the generous covered back patio. The kitchen opens into the spacious living room with a cozy fireplace. The primary bedroom features a high ceiling, large walk-in closet and an ensuite bath with dual sinks, large tub and separate shower. The two additional bedrooms on the main floor are large. The kitchen and dining room have hardwood floors and the rest of the house has brand new high grade carpet. The full basement has a finished large family room, bedroom and bathroom. The unfinished part of the basement gives you lots of storage with shelving and work bench or if you need more living space there are endless possibilities and includes 2 more egress windows. The oversized 3 Car Garage gives you plenty of room. The beautiful yard is an added plus with lots bushes and a garden area. Situated just 4 blocks away from Brighton Park and Recreation Center makes it very convenient for an active lifestyle. Located a mere 25 minutes from DIA or Denver, this residence is strategically positioned for easy commuting. Don't miss the chance to experience it for yourself--come take a look today!

    Zillow last checked:

    Listing updated:

    Listed by:

    Linda Jones 720-641-0056 homes.by.jones4you@gmail.com,

    A Perfect Location Realty

    Bought with:

    Malinda Conley, 040025451

    Mile High Home Experts LLC

    Source: REcolorado as distributed by MLS GRID,MLS#: 6561425MLS Logo

    Facts & features

    Interior

    Bedrooms & bathrooms
    • Bedrooms: 4
    • Bathrooms: 3
    • Full bathrooms: 3
    • Main level bathrooms: 2
    • Main level bedrooms: 3
    Primary bedroom
    • Description: Walk-In Closet
    • Level: Main
    • Area: 225 Square Feet
    • Dimensions: 15 x 15
    Bedroom
    • Description: Carpet
    • Level: Main
    • Area: 144 Square Feet
    • Dimensions: 12 x 12
    Bedroom
    • Description: Carpet
    • Level: Main
    • Area: 144 Square Feet
    • Dimensions: 12 x 12
    Bedroom
    • Description: Carpet
    • Level: Basement
    • Area: 144 Square Feet
    • Dimensions: 9 x 16
    Primary bathroom
    • Level: Main
    Bathroom
    • Level: Main
    Bathroom
    • Level: Basement
    Dining room
    • Description: Hardwood Floor
    • Level: Main
    • Area: 120 Square Feet
    • Dimensions: 12 x 10
    Family room
    • Description: Carpet
    • Level: Basement
    • Area: 322 Square Feet
    • Dimensions: 14 x 23
    Kitchen
    • Description: Quartz Countertops,Island, Nook, Pantry
    • Level: Main
    • Area: 193.75 Square Feet
    • Dimensions: 15.5 x 12.5
    Laundry
    • Description: Washer And Dryer Included
    • Level: Main
    Living room
    • Description: Carpet, Fireplace
    • Level: Main
    • Area: 264 Square Feet
    • Dimensions: 16.5 x 16
    Heating
    • Forced Air
    Cooling
    • Central Air
    Appliances
    • Included: Dishwasher, Disposal, Dryer, Microwave, Range, Refrigerator, Washer
    Features
    • Ceiling Fan(s), Eat-in Kitchen, Five Piece Bath, High Ceilings, Kitchen Island, Pantry, Quartz Counters, Smoke Free, Walk-In Closet(s)
    • Flooring: Carpet, Linoleum
    • Windows: Double Pane Windows, Window Treatments
    • Basement: Finished
    • Number of fireplaces: 1
    • Fireplace features: Gas Log, Living Room
    Interior area
    • Total structure area: 3,472
    • Total interior livable area: 3,472 sqft
    • Finished area above ground: 1,736
    • Finished area below ground: 650

    Property

    Parking
    • Total spaces: 3
    • Parking features: Concrete, Storage
    • Attached garage spaces: 3
    Features
    • Levels: One
    • Stories: 1
    • Patio & porch: Covered, Front Porch, Patio
    • Fencing: Full
    Lot
    • Size: 9,065 Square Feet
    • Features: Sprinklers In Front, Sprinklers In Rear
    Details
    • Parcel number: R0131978
    • Zoning: R-1
    • Special conditions: Standard

    Construction

    Type & style
    • Home type: SingleFamily
    • Architectural style: Contemporary
    • Property subtype: Single Family Residence
    Materials
    • Frame
    • Roof: Composition
    Condition
    • Year built: 2003
    Details
    • Warranty included: Yes

    Utilities & green energy

    • Sewer: Public Sewer
    • Water: Public
    • Utilities for property: Cable Available, Internet Access (Wired), Natural Gas Connected

    Community & HOA

    Community
    • Security: Carbon Monoxide Detector(s), Smoke Detector(s)
    • Subdivision: Clover Meadows
    HOA
    • Has HOA: No
    Location
    • Region: Brighton

    Financial & listing details

    • Price per square foot: $170/sqft
    • Tax assessed value: $578,000
    • Annual tax amount: $3,822
    • Date on market: 8/11/2024
    • Listing terms: Cash,Conventional,FHA,VA Loan
    • Exclusions: None
    • Ownership: Individual
    • Road surface type: Paved

    Price history

    DateEventPrice
    9/17/2024Sold$590,000$170/sqft
    Source: REcolorado as distributed by MLS GRID #6561425 Report a problem
    8/14/2024Pending sale$590,000$170/sqft
    Source: REcolorado as distributed by MLS GRID #6561425 Report a problem
    8/11/2024Listed for sale$590,000+8.3%$170/sqft
    Source: REcolorado as distributed by MLS GRID #6561425 Report a problem
    1/22/2024Sold$545,000-2.7%$157/sqft
    Source: Public Record Report a problem
    1/3/2024Pending sale$560,000$161/sqft
    Source: REcolorado as distributed by MLS GRID #7738962 Report a problem
    12/13/2023Listed for sale$560,000+108.2%$161/sqft
    Source: REcolorado as distributed by MLS GRID #7738962 Report a problem
    11/6/2003Sold$269,000+407.5%$77/sqft
    Source: Public Record Report a problem
    6/18/2003Sold$53,000$15/sqft
    Source: Public Record Report a problem

    Public tax history

    YearProperty taxesTax assessment
    2025$3,845 +0.6%$36,130 -5.3%
    2024$3,822 +76.6%$38,150
    2023$2,165 +6.3%$38,150 +44.1%
    2022$2,037 $26,470 -2.8%
    2021-- $27,220 -2.3%
    2020$2,061 $27,870 -0.2%
    2019$2,061 +18.9%$27,920 +14.1%
    2018$1,733 $24,460
    2017$1,733 $24,460 +10.5%
    2016-- $22,140 +56.1%
    2015$1,434 $14,180 +24.9%
    2014-- $11,350 -41.3%
    2013-- $19,320 -14.9%
    2012-- $22,690 -2.4%
    2011-- $23,250 +7.9%
    2010-- $21,540
    2009-- $21,540 -4.9%
    2008-- $22,640
    2007-- $22,640 +8.4%
    2006-- $20,880
    2005-- $20,880 -23.2%
    2004-- $27,180 +200.3%
    2003$803 +363.2%$9,050 +4.6%
    2002$173 $8,650
    Find assessor info on the county website

    Neighborhood: 80601

    Nearby schools

    GreatSchools rating
    Schools provided by the listing agent
    • Elementary: Northeast
    • Middle: Overland Trail
    • High: Brighton
    • District: School District 27-J

    Source: REcolorado as distributed by MLS GRID. This data may not be complete. We recommend contacting the local school district to confirm school assignments for this home.

    Get a cash offer in 3 minutes
    Find out how much your home could sell for in as little as 3 minutes with a no-obligation cash offer.
    Estimated market value
    $596,200
    Get a cash offer in 3 minutes
    Find out how much your home could sell for in as little as 3 minutes with a no-obligation cash offer.
    Estimated market value
    $596,200