Picture-perfect and move-in ready! ? This beautifully maintained single-story home in the highly desirable West Banning offers the perfect blend of comfort, style, and functionality. Featuring 3 spacious bedrooms, 2 fully remodeled baths, and over 10,000 sq ft of beautifully improved grounds, this property has been lovingly upgraded inside and out.
Step inside to discover a stunning remodeled kitchen showcasing granite countertops, soft-close cabinetry, under-cabinet lighting, and upgraded appliances. Both bathrooms have been thoughtfully renovated, including a spa-inspired walk-in shower in the primary suite. Dual-pane windows with custom blinds, custom skip-trowel ceiling texture, mirrored closet doors, luxury vinyl flooring, plush carpet, and central HVAC create a warm and inviting interior. The attached finished 2-car garage includes epoxy-coated floors, attic crawl space and insulated door, and abundant built-in storage.
Outside, the backyard is an entertainer’s dream—complete with a sparkling inground salt water pool and spa, gazebo, cozy firepit, two high-quality storage sheds,, Malibu lights, brick walls with cross fencing, and extensive concrete hardscaping. A spacious covered patio with ceiling fans makes outdoor dining and gatherings a breeze.
This immaculate gem has it all—move right in and start enjoying the lifestyle you’ve been dreaming of!
Sold for $499,900
Listed by: COLDWELL BANKER KIVETT-TEETERS • LINDA PIPPENGER • Contact: 951-845-5520
Bought with: Better Homes & Gardens R.E. Oak Valley
Tax assessed value
$499,900
671 N 20th St, Banning, CA 92220
3beds
1,320sqft
Single Family Residence
Built in 1970
10,454 Square Feet Lot
$496,400 Zestimate®
$379/sqft
$2,557 Estimated rent
Home value
$496,400
$447,000 - $551,000
$2,557/mo
Zestimate® history
Owner options
List your home for rent
$2,557/mo
Rent Zestimate®
Find your next renter with Zillow Rental Manager. Plus, with online applications, you can quickly screen prospective tenants – for free.
$2,557/mo
Rent Zestimate®
Refinance and save
$3,399/mo
Est. payment
Refinancing to a lower rate could help reduce your monthly payments and save thousands over the life of the loan.
$3,399/mo
Est. payment
Explore your selling options
Work with a Zillow partner agent
Leverage their expertise and Zillow's premium Showcase listings to get your home seen by more buyers.
Get startedList with your own agent
Get your home in front of millions of buyers by listing it on Zillow.
Learn how to do itSell it yourself
Take full control of how buyers see your home on Zillow by listing For Sale by Owner (FSBO).
List your homeWhat's special
Malibu lightsBeautifully improved groundsStunning remodeled kitchenUpgraded appliancesSpa-inspired walk-in showerUnder-cabinet lightingGranite countertops
Zillow last checked:
Listing updated:
Listed by:
LINDA PIPPENGER DRE #00986575 951-845-5520,
COLDWELL BANKER KIVETT-TEETERS
Bought with:
DEBRA KETCHAM, DRE #02099326
Better Homes & Gardens R.E. Oak Valley
Source: CRMLS,MLS#: IG25221580 Originating MLS: California Regional MLS
Originating MLS: California Regional MLSFacts & features
Interior
Bedrooms & bathrooms
- Bedrooms: 3
- Bathrooms: 2
- Full bathrooms: 2
- Main level bathrooms: 2
- Main level bedrooms: 3
Rooms
- Room types: Bedroom
Bedroom
- Features: All Bedrooms Down
Bathroom
- Features: Bathtub, Full Bath on Main Level, Granite Counters, Separate Shower, Upgraded, Walk-In Shower
Kitchen
- Features: Granite Counters, Remodeled, Self-closing Cabinet Doors, Self-closing Drawers, Updated Kitchen
Heating
- Central
Cooling
- Central Air, Attic Fan
Appliances
- Included: Dishwasher, Disposal, Gas Range, Microwave, Refrigerator, Water To Refrigerator
- Laundry: In Garage
Features
- Block Walls, Ceiling Fan(s), Eat-in Kitchen, Granite Counters, All Bedrooms Down
- Flooring: Carpet, Laminate
- Doors: Mirrored Closet Door(s), Sliding Doors
- Windows: Blinds, Custom Covering(s)
- Has fireplace: Yes
- Fireplace features: Gas, Living Room
- Common walls with other units/homes: No Common Walls
Interior area
- Total interior livable area: 1,320 sqft
Property
Parking
- Total spaces: 2
- Parking features: Concrete, Direct Access, Door-Single, Driveway, Garage Faces Front, Garage, Garage Door Opener
- Attached garage spaces: 2
Accessibility
- Accessibility features: Safe Emergency Egress from Home
Features
- Levels: One
- Stories: 1
- Entry location: street
- Patio & porch: Concrete, Covered
- Has private pool: Yes
- Pool features: Gunite, In Ground, Private, Salt Water, Waterfall
- Has spa: Yes
- Spa features: Gunite, Heated, In Ground
- Fencing: Block
- Has view: Yes
- View description: Mountain(s)
Lot
- Size: 10,454 Square Feet
- Features: Landscaped, Sprinklers Timer, Sprinkler System
Details
- Additional structures: Shed(s)
- Parcel number: 538050004
- Special conditions: Standard
Construction
Type & style
- Home type: SingleFamily
- Architectural style: Contemporary
- Property subtype: Single Family Residence
Materials
- Stucco
- Foundation: Slab
Condition
- Turnkey
- New construction: No
- Year built: 1970
Utilities & green energy
- Electric: Electricity - On Property
- Sewer: Public Sewer
- Water: Public
- Utilities for property: Natural Gas Connected, Sewer Connected, Water Connected
Community & HOA
Community
- Features: Gutter(s), Sidewalks
- Security: Prewired, Carbon Monoxide Detector(s), Smoke Detector(s)
- Subdivision: None
Location
- Region: Banning
Financial & listing details
- Price per square foot: $379/sqft
- Tax assessed value: $499,900
- Date on market: 9/22/2025
- Cumulative days on market: 7 days
- Listing terms: Cash,Cash to New Loan,FHA,VA Loan
- Inclusions: Pool Equipment, refrigerator, 2 Sheds
Price history
| Date | Event | Price |
|---|---|---|
| 10/27/2025 | Sold | $499,900$379/sqft |
Source:  CRMLS #IG25221580 Report a problem CRMLS #IG25221580 Report a problem | ||
| 9/30/2025 | Contingent | $499,900$379/sqft |
Source: CRMLS #IG25221580 Report a problem | ||
| 9/22/2025 | Listed for sale | $499,900$379/sqft |
Source: CRMLS #IG25221580 Report a problem | ||
Public tax history
| Year | Property taxes | Tax assessment |
|---|---|---|
| 2026 | -- | $499,900 +182% |
| 2025 | $2,405 +2.2% | $177,263 +2% |
| 2024 | $2,353 +0.1% | $173,789 +2% |
| 2023 | $2,350 +2.2% | $170,383 +2% |
| 2022 | $2,300 +2% | $167,043 +2% |
| 2021 | $2,254 +1% | $163,768 +1% |
| 2020 | $2,233 +1.7% | $162,090 +2% |
| 2019 | $2,196 +0.7% | $158,913 +2% |
| 2018 | $2,180 +1.8% | $155,798 +2% |
| 2017 | $2,142 | $152,744 +2% |
| 2016 | $2,142 +6.8% | $149,750 +1.5% |
| 2015 | $2,006 +0.7% | $147,502 +2% |
| 2014 | $1,991 | $144,615 +29.7% |
| 2013 | -- | $111,511 +2% |
| 2012 | -- | $109,325 +2% |
| 2011 | -- | $107,182 +0.8% |
| 2010 | -- | $106,384 -0.2% |
| 2009 | -- | $106,640 +2% |
| 2008 | -- | $104,550 +2% |
| 2007 | -- | $102,501 +2% |
| 2006 | -- | $100,492 +2% |
| 2005 | -- | $98,523 +3.9% |
| 2003 | -- | $94,825 +2% |
| 2002 | -- | $92,965 +9.4% |
| 2001 | $916 +14.6% | $85,000 +13.3% |
| 2000 | $799 | $75,000 |
Find assessor info on the county website
Neighborhood: 92220
Nearby homes
- $459,0003 bd2 ba2k sqft643 N 20th St, Banning, CA 92220Off Market
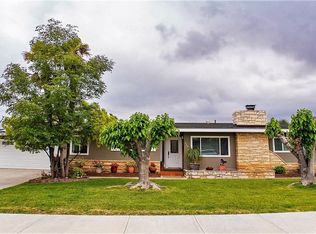
- $577,6004 bd3 ba2.3k sqft701 N 20th St, Banning, CA 92220Off Market
- $504,8005 bd4 ba2.7k sqft621 N 20th St, Banning, CA 92220Off Market
- $391,9003 bd2 ba1.2k sqft672 N 20th St, Banning, CA 92220Off Market
- $437,2004 bd2 ba1.2k sqft652 N 20th St, Banning, CA 92220Off Market
- $--2 bd3 ba1.2k sqft2200 W Wilson St #135, Banning, CA 92220Off Market
- $377,4003 bd2 ba1k sqft694 N 20th St, Banning, CA 92220Off Market
- $429,4003 bd2 ba1.5k sqft737 N 20th St, Banning, CA 92220Off Market
Nearby schools
GreatSchools rating
- 4/10Hemmerling Elementary SchoolGrades: K-5Distance: 0.2 mi
- 1/10Nicolet Middle SchoolGrades: 6-8Distance: 1.4 mi
- 5/10Banning High SchoolGrades: 9-12Distance: 1.6 mi
Get a cash offer in 3 minutes
Find out how much your home could sell for in as little as 3 minutes with a no-obligation cash offer.
Estimated market value
$496,400
Get a cash offer in 3 minutes
Find out how much your home could sell for in as little as 3 minutes with a no-obligation cash offer.
Estimated market value
$496,400
- California
- Riverside County
- Banning
- 92220
- 671 N 20th St
