Skip main navigation
Sold for $555,000
  • $555,000

    671 N ENDEAVOUR DRIVE, WINTER SPRINGS, FL 32708

    4beds
    2,066sqft
    Single Family Residence
    Built in 1989
    0.28 Acres Lot
    $555,000 Zestimate®
    $269/sqft
    $2,803 Estimated rent

    Home value

    $555,000

    $511,000 - $599,000

    $2,803/mo

    Zestimate® history
    Loading
    Loading...

    Owner options

    List your home for rent

    $2,803/mo

    Rent Zestimate®

    Find your next renter with Zillow Rental Manager. Plus, with online applications, you can quickly screen prospective tenants – for free.

    Learn more

    $2,803/mo

    Rent Zestimate®

    Refinance and save

    $3,777/mo

    Est. payment

    Refinancing to a lower rate could help reduce your monthly payments and save thousands over the life of the loan.

    See today's rates

    $3,777/mo

    Est. payment

    Explore your selling options

    Work with a Zillow partner agent

    Leverage their expertise and Zillow's premium Showcase listings to get your home seen by more buyers.

    Get started

    List with your own agent

    Get your home in front of millions of buyers by listing it on Zillow.

    Learn how to do it

    Sell it yourself

    Take full control of how buyers see your home on Zillow by listing For Sale by Owner (FSBO).

    List your home

    What's special

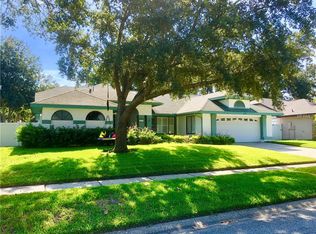
    Located in sought-after Oak Forest with NO HOA, this beautifully updated pool home offers an impressive list of improvements, a private backyard retreat, and an unbeatable location across the street from highly rated elementary and middle schools. With so much to offer, this is one you will want to keep on your radar! Inside, the heart of the home centers around a remodeled kitchen equipped with custom soft-close cabinetry, sleek stainless steel countertops and appliances, a breakfast bar, abundant storage and prep space, and French doors leading directly to the pool and lanai. The spacious primary suite offers a warm retreat with wood flooring, a walk-in closet, and a beautifully remodeled bathroom featuring modern cabinetry, quartz countertops, dual sinks, updated fixtures, and an oversized walk-in shower with custom decorative tile. The outdoor oasis is built for entertaining, featuring a fully-fenced backyard anchored by a heated, screened pool with a pebble-tec finish, expansive paver decking, and a large covered lanai. An oversized detached shed with garage-style access provides rare extra space for workshops, hobbies, or additional storage. Every detail has been addressed, from the cozy wood-burning fireplace, dedicated inside laundry, and oversized two-car garage with built-in storage, to peace-of-mind extras like a whole-house generator hookup and water softener. Major high-ticket updates provide true turn-key living, including all-new Pella dual-pane energy-efficient windows (2021), whole-house replumb (2018), new pool pump and heater (2025), new stainless steel appliances, and smooth knockdown ceilings throughout. Unbeatable location just moments from Winter Springs Village, local dining, and parks...all of this PLUS no HOA fees!

    Zillow last checked:

    Listing updated:

    Listed by:

    Allison Day 407-617-2881,

    RE/MAX TOWN & COUNTRY REALTY 407-695-2066

    Bought with:

    Dr. Jill Norburn, 3390569

    WEMERT GROUP REALTY LLC

    Jenny Wemert, 3044371

    WEMERT GROUP REALTY LLC

    Source: Stellar MLS,MLS#: O6427914MLS LogoOriginating MLS: Orlando Regional

    Facts & features

    Interior

    Bedrooms & bathrooms
    • Bedrooms: 4
    • Bathrooms: 2
    • Full bathrooms: 2
    Primary bedroom
    • Features: Ceiling Fan(s), Dual Sinks, En Suite Bathroom, Shower No Tub, Stone Counters, Tall Countertops, Water Closet/Priv Toilet, Walk-In Closet(s)
    • Level: First
    • Area: 208 Square Feet
    • Dimensions: 16x13
    Bedroom 2
    • Features: Ceiling Fan(s), Built-in Closet
    • Level: First
    • Area: 121 Square Feet
    • Dimensions: 11x11
    Bedroom 3
    • Features: Ceiling Fan(s), Built-in Closet
    • Level: First
    • Area: 132 Square Feet
    • Dimensions: 12x11
    Bedroom 4
    • Features: Ceiling Fan(s), Built-in Closet
    • Level: First
    • Area: 132 Square Feet
    • Dimensions: 12x11
    Dining room
    • Features: Ceiling Fan(s)
    • Level: First
    • Area: 208 Square Feet
    • Dimensions: 16x13
    Kitchen
    • Features: Pantry, Kitchen Island, Built-in Closet
    • Level: First
    • Area: 221 Square Feet
    • Dimensions: 17x13
    Living room
    • Features: Ceiling Fan(s)
    • Level: First
    • Area: 234 Square Feet
    • Dimensions: 18x13
    Heating
    • Central
    Cooling
    • Central Air
    Appliances
    • Included: Cooktop, Dishwasher, Disposal, Dryer, Microwave, Washer, Water Filtration System
    • Laundry: Inside, Laundry Room
    Features
    • Attic Fan, Ceiling Fan(s), Eating Space In Kitchen, Kitchen/Family Room Combo, Living Room/Dining Room Combo, Open Floorplan, Solid Surface Counters, Split Bedroom, Vaulted Ceiling(s), Walk-In Closet(s)
    • Flooring: Carpet, Ceramic Tile, Laminate
    • Doors: Sliding Doors
    • Windows: Skylight(s), Window Treatments
    • Has fireplace: Yes
    • Fireplace features: Family Room, Wood Burning
    Interior area
    • Total structure area: 2,711
    • Total interior livable area: 2,066 sqft

    Property

    Parking
    • Total spaces: 2
    • Parking features: Driveway, Garage Door Opener, Oversized
    • Attached garage spaces: 2
    • Has uncovered spaces: Yes
    • Details: Garage Dimensions: 25x24
    Features
    • Levels: One
    • Stories: 1
    • Exterior features: Rain Gutters, Storage
    • Has private pool: Yes
    • Pool features: Gunite, In Ground, Screen Enclosure
    Lot
    • Size: 0.28 Acres
    Details
    • Parcel number: 01213050300007200
    • Zoning: PUD
    • Special conditions: None

    Construction

    Type & style
    • Home type: SingleFamily
    • Property subtype: Single Family Residence
    Materials
    • Block, Stucco
    • Foundation: Slab
    • Roof: Shingle
    Condition
    • New construction: No
    • Year built: 1989

    Utilities & green energy

    • Sewer: Public Sewer
    • Water: Public
    • Utilities for property: BB/HS Internet Available, Cable Available, Electricity Connected, Public, Sewer Connected, Street Lights

    Community & HOA

    Community
    • Features: Playground, Sidewalks
    • Pet fee: $0 monthly
    • Subdivision: OAK FOREST UNIT 7
    HOA
    • Has HOA: No
    Location
    • Region: Winter Springs

    Financial & listing details

    • Price per square foot: $269/sqft
    • Tax assessed value: $453,572
    • Annual tax amount: $4,643
    • Date on market: 8/5/2026
    • Listing terms: Cash,Conventional,FHA,VA Loan
    • Ownership: Fee Simple
    • Total actual rent: 0
    • Electric utility on property: Yes
    • Road surface type: Paved

    Price history

    DateEventPrice
    8/26/2026Sold$555,000+3.7%$269/sqft
    Source: Stellar MLS #O6427914 Report a problem
    8/11/2026Listed for sale$535,000+56.2%$259/sqft
    Source: Stellar MLS #O6427914 Report a problem
    3/6/2018Sold$342,500+0.7%$166/sqft
    Source: Public Record Report a problem
    1/23/2018Listed for sale$340,000+41.7%$165/sqft
    Source: PORZIG REALTY #O5557960 Report a problem
    7/28/2009Sold$240,000-20%$116/sqft
    Source: Public Record Report a problem
    4/7/2009Listed for sale$299,900$145/sqft
    Source: Weichert Realtors** #O4906109 Report a problem

    Public tax history

    YearProperty taxesTax assessment
    2025$4,718 +7.8%$329,207 +2.9%
    2024$4,375 +4.1%$319,929 +3%
    2023$4,202 +2.8%$310,611 +3%
    2022$4,088 -1%$301,564 +3%
    2021$4,128 +0.8%$292,781 +1.4%
    2020$4,094 +1.1%$288,739 +2.3%
    2019$4,047 $282,247 +61.2%
    2018$4,047 +74.4%$175,099 +2.1%
    2017$2,321 +0.8%$171,498 +1.4%
    2016$2,301 -4.7%$169,147 +5.3%
    2015$2,414 $160,563 +0.8%
    2014$2,414 +10.7%$159,289 +1.5%
    2013$2,180 +6.6%$156,935 +1.7%
    2012$2,046 -6.6%$154,312 -4.2%
    2011$2,190 -14.7%$161,031 -10.8%
    2010$2,568 -9%$180,593 -9.8%
    2009$2,823 -16.9%$200,315 -15.8%
    2008$3,397 -4.7%$237,992 -7.5%
    2007$3,566 -9.2%$257,342 +2.5%
    2006$3,926 +89.8%$251,065 +82.5%
    2005$2,069 +1.9%$137,546 +3%
    2004$2,029 +1%$133,540 +1.9%
    2003$2,008 +3.5%$131,050 +2.4%
    2002$1,940 +8%$127,979 +4.6%
    2000$1,796 $122,295
    Find assessor info on the county website

    Neighborhood: 32708

    Nearby schools

    GreatSchools rating
    Schools provided by the listing agent
    • Elementary: Keeth Elementary
    • Middle: Indian Trails Middle
    • High: Winter Springs High

    Source: Stellar MLS. This data may not be complete. We recommend contacting the local school district to confirm school assignments for this home.

    Get a cash offer in 3 minutes
    Find out how much your home could sell for in as little as 3 minutes with a no-obligation cash offer.
    Estimated market value
    $555,000
    Get a cash offer in 3 minutes
    Find out how much your home could sell for in as little as 3 minutes with a no-obligation cash offer.
    Estimated market value
    $555,000