Skip main navigation
Sold for $442,000
Street View
  • $442,000

    671 N MAPLE Street, Chandler, AZ 85226

    3beds
    2baths
    1,241sqft
    Single Family Residence
    Built in 1988
    3,868 Square Feet Lot
    $431,600 Zestimate®
    $356/sqft
    $2,055 Estimated rent

    Home value

    $431,600

    $393,000 - $475,000

    $2,055/mo

    Zestimate® history
    Loading
    Loading...

    Owner options

    List your home for rent

    $2,055/mo

    Rent Zestimate®

    Find your next renter with Zillow Rental Manager. Plus, with online applications, you can quickly screen prospective tenants – for free.

    Learn more

    $2,055/mo

    Rent Zestimate®

    Refinance and save

    $2,712/mo

    Est. payment

    Refinancing to a lower rate could help reduce your monthly payments and save thousands over the life of the loan.

    See today's rates

    $2,712/mo

    Est. payment

    Explore your selling options

    Work with a Zillow partner agent

    Leverage their expertise and Zillow's premium Showcase listings to get your home seen by more buyers.

    Get started

    List with your own agent

    Get your home in front of millions of buyers by listing it on Zillow.

    Learn how to do it

    Sell it yourself

    Take full control of how buyers see your home on Zillow by listing For Sale by Owner (FSBO).

    List your home

    What's special

    Covered patioWood-burning fireplaceCozy fireplaceStylish shuttersOpen and airy kitchenNewer paintNew flooring
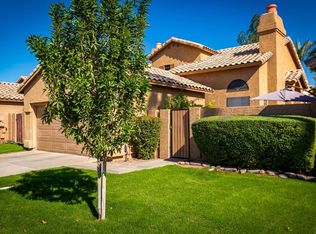
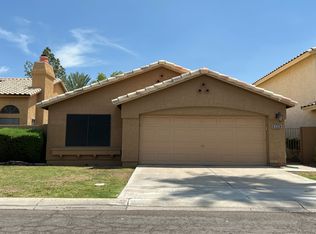
    Discover this beautifully upgraded property featuring modern amenities and an inviting atmosphere. Enjoy a fresh, updated look with newer paint, including the living room and two bedrooms. Spacious Layout: A huge primary retreat upstairs with vaulted ceilings, a cozy fireplace, built-ins, and stylish shutters. Bright Kitchen: Open and airy kitchen with plenty of cabinets, granite countertops, a tile backsplash, and stainless steel appliances. Enjoy lovely views of the backyard and covered patio. Comfortable Living Spaces: A large family room with a wood-burning fireplace and vaulted ceilings creates a warm gathering space. Upgraded Flooring: New flooring in bedrooms and stairs, complete with a transferable warranty. Outdoor Oasis: Relax in the courtyard area featuring flagstone and artificial turf, perfect for outdoor entertaining! Recent updates include: New gate for the property, two new windows upstairs, installed pressure-reducing valve for house water, clean ductwork scheduled for December 2023, AC maintenance contract with two visits paid for next year (transferable to new owners), and new water heater (2022). Don't miss this amazing home in a prime location, close to top-rated schools and local amenities.

    Zillow last checked:

    Listing updated:

    Listed by:

    Hai Kim Bigelow 602-885-4900,

    Redfin Corporation

    Bought with:

    Flora Fong, BR549917000

    Cactus Mountain Properties, LLC

    Source: ARMLS,MLS#: 6770825MLS Logo

    Facts & features

    Interior

    Bedrooms & bathrooms
    • Bedrooms: 3
    • Bathrooms: 2
    Heating
    • Electric
    Cooling
    • Central Air
    Features
    • Double Vanity, Eat-in Kitchen, Vaulted Ceiling(s), 3/4 Bath Master Bdrm
    • Windows: Skylight(s)
    • Has basement: No
    • Has fireplace: Yes
    • Fireplace features: Family Room, Master Bedroom
    Interior area
    • Total structure area: 1,241
    • Total interior livable area: 1,241 sqft

    Property

    Parking
    • Total spaces: 4
    • Parking features: Garage Door Opener, Direct Access
    • Garage spaces: 2
    • Uncovered spaces: 2
    Features
    • Stories: 2
    • Patio & porch: Covered
    • Pool features: None
    • Spa features: None
    • Fencing: Block
    Lot
    • Size: 3,868 sqft
    • Features: Grass Front
    Details
    • Parcel number: 30803324

    Construction

    Type & style
    • Home type: SingleFamily
    • Property subtype: Single Family Residence
    Materials
    • Stucco, Wood Frame, Painted
    • Roof: Tile
    Condition
    • Year built: 1988
    Details
    • Builder name: American

    Utilities & green energy

    • Sewer: Public Sewer
    • Water: City Water

    Community & neighborhood

    Community
    • Community features: Community Pool, Biking/Walking Path
    Location
    • Region: Chandler
    • Subdivision: LAKESIDE SHORES 2 LOT 1-52 TR A-H PUT ST

    HOA & financial

    HOA
    • Has HOA: Yes
    • HOA fee: $178 monthly
    • Services included: Maintenance Grounds
    • Association name: Lakeside Shores
    • Association phone: 480-829-7400
    • Second HOA fee: $33 monthly
    • Second association name: Gila Springs
    • Second association phone: 480-829-7400

    Other

    Other facts
    • Listing terms: Cash,Conventional,FHA,VA Loan
    • Ownership: Fee Simple

    Price history

    DateEventPrice
    1/8/2025Sold$442,000-1.3%$356/sqft
    Source: ARMLS #6770825 Report a problem
    11/23/2024Pending sale$448,000$361/sqft
    Source: ARMLS #6770825 Report a problem
    10/23/2024Listed for sale$448,000+12.3%$361/sqft
    Source: ARMLS #6770825 Report a problem
    1/23/2024Listing removed$399,000$322/sqft
    Source: ARMLS #6556951 Report a problem
    7/18/2023Listing removed$399,000$322/sqft
    Source: ARMLS #6556951 Report a problem
    6/19/2023Pending sale$399,000$322/sqft
    Source: ARMLS #6556951 Report a problem
    6/14/2023Listed for sale$399,000$322/sqft
    Source: ARMLS #6556951 Report a problem
    6/5/2023Pending sale$399,000$322/sqft
    Source: ARMLS #6556951 Report a problem
    6/2/2023Listed for sale$399,000$322/sqft
    Source: ARMLS #6556951 Report a problem
    5/21/2023Pending sale$399,000$322/sqft
    Source: ARMLS #6556951 Report a problem
    5/19/2023Listed for sale$399,000+41.2%$322/sqft
    Source: ARMLS #6556951 Report a problem
    11/27/2019Sold$282,500-2.6%$228/sqft
    Source: ARMLS #5998745 Report a problem
    11/8/2019Pending sale$290,000$234/sqft
    Source: My Home Group Real Estate #5998745 Report a problem
    10/31/2019Listed for sale$290,000+107.1%$234/sqft
    Source: My Home Group Real Estate #5998745 Report a problem
    2/15/2002Sold$140,000$113/sqft
    Source: Public Record Report a problem

    Public tax history

    YearProperty taxesTax assessment
    2025$1,379 -14.3%$30,660 -8.4%
    2024$1,609 +1.8%$33,480 +111.9%
    2023$1,581 +25.1%$15,802 -29.3%
    2022$1,263 -3%$22,360 +7.9%
    2021$1,302 +3%$20,720 +6.3%
    2020$1,264 +3.4%$19,500 +13%
    2019$1,222 $17,260 +7.5%
    2018$1,222 +4.9%$16,050 +7.6%
    2017$1,165 +6.2%$14,920 +9.2%
    2016$1,097 +3.5%$13,660 +5%
    2015$1,060 $13,010 +26.6%
    2014-- $10,280 +11%
    2013-- $9,260 -9.3%
    2012-- $10,210 -18.2%
    2011-- $12,480 -17.5%
    2010-- $15,130 -12.3%
    2009-- $17,260 -13.3%
    2008-- $19,900 +12.4%
    2007-- $17,700 +60.9%
    2006-- $11,000
    2005-- $11,000 +16.4%
    2004-- $9,450
    2003-- $9,450 +13.9%
    2002-- $8,300

    Find assessor info on the county website

    Neighborhood: 85226

    Nearby schools

    GreatSchools rating
    Schools provided by the listing agent
    • Elementary: Kyrene de la Mirada School
    • Middle: Kyrene del Pueblo Middle School
    • High: Corona Del Sol High School
    • District: Kyrene Elementary District

    Source: ARMLS. This data may not be complete. We recommend contacting the local school district to confirm school assignments for this home.

    Get a cash offer in 3 minutes
    Find out how much your home could sell for in as little as 3 minutes with a no-obligation cash offer.
    Estimated market value
    $431,600
    Get a cash offer in 3 minutes
    Find out how much your home could sell for in as little as 3 minutes with a no-obligation cash offer.
    Estimated market value
    $431,600