Skip main navigation
Off market
Street View
  • $329,200

    671 N Post Oak Ln, Houston, TX 77024

    2beds
    2baths
    1,680sqft
    Townhouse
    Built in 1968
    -- sqft lot
    $329,200 Zestimate®
    $196/sqft
    $2,464 Estimated rent

    Home value

    $329,200

    $296,000 - $365,000

    $2,464/mo

    Zestimate® history
    Loading
    Loading...

    Owner options

    List your home for rent

    $2,464/mo

    Rent Zestimate®

    Find your next renter with Zillow Rental Manager. Plus, with online applications, you can quickly screen prospective tenants – for free.

    Learn more

    $2,464/mo

    Rent Zestimate®

    Refinance and save

    $2,246/mo

    Est. payment

    Refinancing to a lower rate could help reduce your monthly payments and save thousands over the life of the loan.

    See today's rates

    $2,246/mo

    Est. payment

    Explore your selling options

    Work with a Zillow partner agent

    Leverage their expertise and Zillow's premium Showcase listings to get your home seen by more buyers.

    Get started

    List with your own agent

    Get your home in front of millions of buyers by listing it on Zillow.

    Learn how to do it

    Sell it yourself

    Take full control of how buyers see your home on Zillow by listing For Sale by Owner (FSBO).

    List your home

    What's special

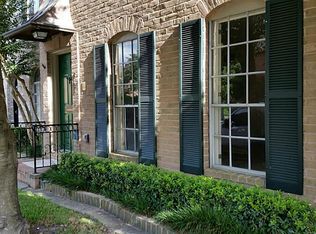
    Extensively and beautifully renovated two story townhome in close-in Memorial. Rivals new construction. corner unit w/more windows.Fabulous baths and kitchen.Two bedrooms,two baths,formals or den with wet bar. Open island kitchen with amazing storage . Master bath with double sinks,walk-in closets. Hardwoods floors, large interior patio, great storage and built-ins throughout. small room or workshop in garage area w/AC..A rare opportunity for living in a great location.shows beautifully!

    This property is off market, which means it's not currently listed for sale or rent on Zillow. This may be different from what's available on other websites or public sources.

    Facts & features

    Interior

    Bedrooms & bathrooms
    • Bedrooms: 2
    • Bathrooms: 2.5
    Heating
    • Gas
    Cooling
    • Central
    Appliances
    • Included: Dryer, Refrigerator
    Features
    • Flooring: Tile, Carpet, Laminate
    Interior area
    • Total interior livable area: 1,680 sqft

    Property

    Parking
    • Total spaces: 2
    • Parking features: Carport, Garage - Detached

    Construction

    Type & style
    • Home type: Townhouse
    Materials
    • Roof: Other
    Condition
    • Year built: 1968

    Community & neighborhood

    Location
    • Region: Houston

    Other

    Other facts
    • 1st Bedroom Dimension \ 15x14
    • 2nd Bedroom Dimension \ 14x12
    • Appliances \ Electric Dryer Connection
    • Appliances \ Full Size
    • Appliances \ Gas Dryer Connections
    • Appliances \ Washer Connections
    • Appliances \ Washer Included
    • Are Pets Allowed \ Case By Case Basis
    • Bedroom Description \ 2 Master Bedrooms
    • Bedroom Description \ All Bedrooms Up
    • Building Stories (#) \ 2
    • Den Dimensions \ 19x13
    • Disclosures \ No Disclosures
    • Front Door Faces \ South
    • Geo Market Area \ Memorial Close In
    • Interior Features \ Breakfast Bar
    • Interior Features \ Drapes\Curtains\Window Cover
    • Interior Features \ Tile
    • Interior Features \ Washer Included
    • Legal Description \ BLDG B .0311 INT
    • Legal Subdivision \ LAFAYETTE PLACE
    • List Type \ Exclusive Right to Sell\Lease
    • Lot Description \ Corner
    • Lot Description \ Subdivision Lot
    • Master Bath Description \ Half Bath
    • Oven Type \ Electric Oven
    • Oven Type \ Freestanding Oven
    • Parking Description \ Auto Garage Door Opener
    • Prop Type \ Rental
    • Range Type \ Electric Range
    • Recreational Facilities Fees \ Owner Pays
    • Rental Terms \ Long Term
    • Rental Terms \ One Year
    • Rental Type \ Town House
    • Section Number \ 1
    • SqFt Source \ Appraisal District
    • Status \ Active
    • Utilities \ Yard Maintenance
    • Utility Room Description \ Utility Room 1st Floor
    • Washer Dryer Connections \ Electric Dryer Connections
    • Washer Dryer Connections \ Gas Dryer Connections
    • Washer Dryer Connections \ Washer Connections
    • Water Sewer Description \ Public Sewer
    • Water Sewer Description \ Public Water
    • Year Built Source \ Appraisal District

    Price history

    DateEventPrice
    6/28/2021Listing removed--
    Source: HAR #66177683 Report a problem
    5/24/2021Pending sale$344,900$205/sqft
    Source: HAR #66177683 Report a problem
    5/5/2021Price change$344,900-1.4%$205/sqft
    Source: HAR #66177683 Report a problem
    3/30/2021Price change$349,900-2.8%$208/sqft
    Source: HAR #66177683 Report a problem
    2/20/2021Listed for sale$359,900+20.4%$214/sqft
    Source: HAR #66177683 Report a problem
    5/18/2016Listing removed$2,650$2/sqft
    Source: Main Realty #80472490 Report a problem
    3/12/2016Listed for rent$2,650$2/sqft
    Source: Main Realty #80472490 Report a problem
    4/16/2015Listing removed$2,650$2/sqft
    Source: Main Realty #35057340 Report a problem
    3/16/2015Listed for rent$2,650$2/sqft
    Source: Main Realty #35057340 Report a problem
    8/29/2014Listing removed$298,900$178/sqft
    Source: Keller Williams Memorial #42685480 Report a problem
    7/23/2014Listed for sale$298,900$178/sqft
    Source: Keller Williams Memorial #42685480 Report a problem
    7/3/2014Pending sale$298,900$178/sqft
    Source: Keller Williams Memorial #42685480 Report a problem
    6/25/2014Listed for sale$298,900$178/sqft
    Source: Keller Williams Memorial #42685480 Report a problem

    Public tax history

    Tax history is unavailable.

    Neighborhood: Greater Uptown

    Nearby schools

    GreatSchools rating
    Schools provided by the listing agent
    • Elementary: Hunters Creek
    • Middle: Spring Branch
    • High: Memorial
    • District: Spring Branch

    Source: The MLS. This data may not be complete. We recommend contacting the local school district to confirm school assignments for this home.

    Get a cash offer in 3 minutes
    Find out how much your home could sell for in as little as 3 minutes with a no-obligation cash offer.
    Estimated market value
    $329,200
    Get a cash offer in 3 minutes
    Find out how much your home could sell for in as little as 3 minutes with a no-obligation cash offer.
    Estimated market value
    $329,200