Welcome to this beautifully maintained 2021 ranch-style home in desirable Northern Pueblo West with no HOA! Situated on .46 acres, this thoughtfully designed property offers privacy, functionality, and modern upgrades throughout. Step inside to vaulted ceilings and abundant natural light streaming through expansive patio doors, creating an open and inviting atmosphere. The spacious living area features a stunning stone accent gas fireplace and durable laminate flooring, with carpet in the bedrooms for added comfort. The modern kitchen is perfect for everyday living and entertaining, showcasing stainless steel appliances, granite countertops, a large, oversized island, and a generous corner pantry. The spacious primary suite serves as a private retreat with direct access to the covered back patio, a luxurious five-piece bath with soaking tub and walk-in shower, and a large walk-in closet. Two additional bedrooms and bathrooms provide flexibility for guests, family, or office space. Enjoy the fully privacy fenced backyard with mature landscaping and drip irrigation systems for easy maintenance, along with covered front and back patios ideal for relaxing or hosting gatherings. The professionally landscaped, low-maintenance front yard adds to the curb appeal, while ample space allows for RV parking, trailers, and recreational toys. Additional highlights include a three-car attached garage, on-demand hot water, and central heating and cooling.
Closed
$480,000
671 N Snyder Dr, Pueblo West, CO 81007
3beds
1,872sqft
Single Family Residence
Built in 2021
0.47 Acres Lot
$478,400 Zestimate®
$256/sqft
$2,498 Estimated rent
Home value
$478,400
$454,000 - $502,000
$2,498/mo
Zestimate® history
Owner options
List your home for rent
$2,498/mo
Rent Zestimate®
Find your next renter with Zillow Rental Manager. Plus, with online applications, you can quickly screen prospective tenants – for free.
$2,498/mo
Rent Zestimate®
Refinance and save
$2,809/mo
Est. payment
Refinancing to a lower rate could help reduce your monthly payments and save thousands over the life of the loan.
$2,809/mo
Est. payment
Explore your selling options
Work with a Zillow partner agent
Leverage their expertise and Zillow's premium Showcase listings to get your home seen by more buyers.
Get startedList with your own agent
Get your home in front of millions of buyers by listing it on Zillow.
Learn how to do itSell it yourself
Take full control of how buyers see your home on Zillow by listing For Sale by Owner (FSBO).
List your homeWhat's special
Fully privacy fenced backyardSpacious primary suiteMature landscapingVaulted ceilingsThree-car attached garageStainless steel appliancesGranite countertops
Zillow last checked:
Listing updated:
Listed by:
Travis Fraker 719-431-9757,
Redfin Corp
Bought with:
Your Hometown Team
Sorella Real Estate
Source: PAR,MLS#: 237073
Facts & features
Interior
Bedrooms & bathrooms
- Bedrooms: 3
- Bathrooms: 3
- Full bathrooms: 3
- 1/2 bathrooms: 1
- Main level bedrooms: 3
Primary bedroom
- Level: Main
- Area: 216
- Dimensions: 12 x 18
Bedroom 2
- Level: Main
- Area: 132
- Dimensions: 11 x 12
Bedroom 3
- Level: Main
- Area: 132
- Dimensions: 11 x 12
Dining room
- Level: Main
- Area: 144
- Dimensions: 12 x 12
Kitchen
- Level: Main
- Area: 252
- Dimensions: 14 x 18
Living room
- Level: Main
- Area: 270
- Dimensions: 15 x 18
Features
- Ceiling Fan(s), Vaulted Ceiling(s), Walk-In Closet(s), Walk-in Shower, Granite Counters
- Basement: None
- Number of fireplaces: 1
Interior area
- Total structure area: 1,872
- Total interior livable area: 1,872 sqft
Property
Parking
- Total spaces: 3
- Parking features: 3 Car Garage Attached
- Has attached garage: Yes
- Covered spaces: 3
Features
- Patio & porch: Patio-Covered-Rear
- Fencing: Wood Fence-Rear
- Has view: Yes
- View description: Mountain(s)
Lot
- Size: 0.47 Acres
- Dimensions: 46 x 45 x 184 x 130 x 245
- Features: Irregular Lot, Lawn-Front, Lawn-Rear, Rock-Front, Rock-Rear, Trees-Front
Details
- Parcel number: 9531028010
- Zoning: R-5
- Special conditions: Standard
Construction
Type & style
- Home type: SingleFamily
- Architectural style: Ranch
- Property subtype: Single Family Residence
Condition
- Year built: 2021
Community & HOA
Community
- Subdivision: Pueblo West N of Hwy
Location
- Region: Pueblo West
Financial & listing details
- Price per square foot: $256/sqft
- Tax assessed value: $427,849
- Annual tax amount: $2,874
- Date on market: 2/16/2026
Price history
| Date | Event | Price |
|---|---|---|
| 4/24/2026 | Sold | $480,000-2.6%$256/sqft |
Source:  PAR #237073 Report a problem PAR #237073 Report a problem | ||
| 3/11/2026 | Contingent | $493,000$263/sqft |
Source:  elevateMLS #6460599 Report a problem elevateMLS #6460599 Report a problem | ||
| 2/26/2026 | Price change | $493,000-1%$263/sqft |
Source: elevateMLS #6460599 Report a problem | ||
| 2/12/2026 | Listed for sale | $498,000-0.1%$266/sqft |
Source: elevateMLS #6460599 Report a problem | ||
| 12/4/2025 | Listing removed | $498,500$266/sqft |
Source: elevateMLS #2939098 Report a problem | ||
| 10/1/2025 | Price change | $498,500-1.5%$266/sqft |
Source: PAR #233881 Report a problem | ||
| 9/17/2025 | Price change | $506,000-1.7%$270/sqft |
Source: elevateMLS #2939098 Report a problem | ||
| 8/7/2025 | Listed for sale | $515,000+18.4%$275/sqft |
Source: PAR #233881 Report a problem | ||
| 3/20/2024 | Sold | $435,000-1.1%$232/sqft |
Source:  REcolorado as distributed by MLS GRID #7639915 Report a problem REcolorado as distributed by MLS GRID #7639915 Report a problem | ||
| 2/15/2024 | Pending sale | $439,900$235/sqft |
Source: REcolorado as distributed by MLS GRID #7639915 Report a problem | ||
| 2/7/2024 | Listed for sale | $439,900+18.9%$235/sqft |
Source: REcolorado as distributed by MLS GRID #7639915 Report a problem | ||
| 11/19/2021 | Sold | $369,900$198/sqft |
Source: Public Record Report a problem | ||
Public tax history
| Year | Property taxes | Tax assessment |
|---|---|---|
| 2025 | $2,829 +29% | $26,740 -17.3% |
| 2024 | $2,193 -22.7% | $32,330 -1% |
| 2023 | $2,836 +633% | $32,650 +14% |
| 2022 | $387 | $28,640 |
| 2021 | -- | -- |
| 2020 | -- | -- |
| 2018 | -- | -- |
| 2017 | $62 | -- |
| 2016 | -- | -- |
| 2015 | -- | -- |
Find assessor info on the county website
Neighborhood: Pueblo West
Nearby homes
- $445,6003 bd2 ba2.1k sqft677 N Snyder Dr, Pueblo West, CO 81007Off Market
- $413,0003 bd3 ba2k sqft677 N Snyder Dr, Pueblo, CO 81007Off Market
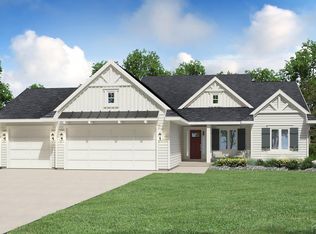
- $446,3003 bd2 ba2.1k sqft655 N Snyder Dr, Pueblo West, CO 81007Off Market
- $422,3003 bd3 ba2k sqft655 N Snyder Dr, Pueblo, CO 81007Off Market
- $417,3003 bd2 ba1.7k sqft731 E Maybell Dr, Pueblo West, CO 81007Off Market
- $478,0403 bd2 ba1.6k sqft743 E Maybell Dr, Pueblo West, CO 81007Sold
- $400,0003 bd2 ba1.6k sqft683 N Snyder Dr, Pueblo West, CO 81007Off Market
- $391,0003 bd2 ba1.4k sqft779 E Maybell Dr, Pueblo West, CO 81007Sold
Nearby schools
GreatSchools rating
- 5/10Prairie Winds Elementary SchoolGrades: PK-5Distance: 0.8 mi
- 3/10Liberty Point International SchoolGrades: 6-8Distance: 3 mi
- 7/10Pueblo West High SchoolGrades: 9-12Distance: 4.8 mi
Schools provided by the listing agent
- District: 70-Pueblo
Source: PAR. This data may not be complete. We recommend contacting the local school district to confirm school assignments for this home.


Get pre-qualified for a loan
At Zillow Home Loans, we can pre-qualify you in as little as 5 minutes with no impact to your credit score.An equal housing lender. NMLS #10287.
Sell for more on Zillow
Get a Zillow Showcase℠ listing at no additional cost and you could sell for .
$478,400
2% more
+$9,568
With Zillow Showcase(estimated)
$487,968
- Colorado
- Pueblo County
- Pueblo
- 81007
- Pueblo West
- 671 N Snyder Dr
Nearby cities
Nearby neighborhoods
Nearby zip codes
Other Pueblo Topics
