Skip main navigation
Sold
  • $297,000

    671 NW Adwick Dr, Beaverton, OR 97006

    2beds
    1,267sqft
    Residential, Condominium, Townhouse
    Built in 2007
    -- sqft lot
    $297,000 Zestimate®
    $234/sqft
    $2,101 Estimated rent

    Home value

    $297,000

    $279,000 - $315,000

    $2,101/mo

    Zestimate® history
    Loading
    Loading...

    Owner options

    List your home for rent

    $2,101/mo

    Rent Zestimate®

    Find your next renter with Zillow Rental Manager. Plus, with online applications, you can quickly screen prospective tenants – for free.

    Learn more

    $2,101/mo

    Rent Zestimate®

    Refinance and save

    $2,055/mo

    Est. payment

    Refinancing to a lower rate could help reduce your monthly payments and save thousands over the life of the loan.

    See today's rates

    $2,055/mo

    Est. payment

    Explore your selling options

    Work with a Zillow partner agent

    Leverage their expertise and Zillow's premium Showcase listings to get your home seen by more buyers.

    Get started

    List with your own agent

    Get your home in front of millions of buyers by listing it on Zillow.

    Learn how to do it

    Sell it yourself

    Take full control of how buyers see your home on Zillow by listing For Sale by Owner (FSBO).

    List your home

    What's special

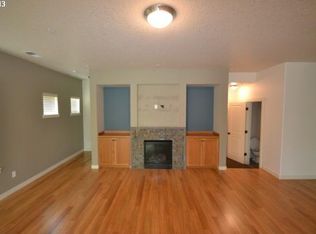
    Seller Financing Available! Not Bank Owned, Not A Short Sale!Beautiful Condo Features Two Master Suites, Granite Counters, Stainless Steel Appliances, and Fireplace. Located near Streets of Tanasbourne, Nature Trails, and MAX Line. One Year Home Warranty. Move In Ready! Call for our Cash, Quick Close, Discount Pricing!

    This property is off market, which means it's not currently listed for sale or rent on Zillow. This may be different from what's available on other websites or public sources.
    Zillow last checked:

    Listing updated:

    Listed by:

    Nick Chaney 503-840-7088,

    Gorilla Realty, LLC

    Bought with:

    David Ren

    Borean Realty

    Source: RMLS (OR),MLS#: 12266388MLS Logo

    Facts & features

    Interior

    Bedrooms & bathrooms
    • Bedrooms: 2
    • Bathrooms: 3
    • Full bathrooms: 2
    • Partial bathrooms: 1
    • Main level bathrooms: 1
    Rooms
    • Room types: Bedroom 2, Dining Room, Family Room, Kitchen, Living Room, Primary Bedroom
    Primary bedroom
    • Features: L Shaped, Suite
    • Level: Upper
    • Area: 228
    • Dimensions: 12 x 19
    Bedroom 2
    • Features: Suite, Vaulted Ceiling
    • Level: Upper
    • Area: 156
    • Dimensions: 12 x 13
    Dining room
    • Features: Deck, Sliding Doors
    • Level: Upper
    • Area: 120
    • Dimensions: 12 x 10
    Kitchen
    • Features: Hardwood Floors, Island
    • Level: Upper
    • Area: 99
    • Width: 9
    Living room
    • Features: Builtin Features, Fireplace
    • Level: Upper
    • Area: 200
    • Dimensions: 20 x 10
    Heating
    • Forced Air, Fireplace(s)
    Appliances
    • Included: Dishwasher, Disposal, Free-Standing Range, Free-Standing Refrigerator, Microwave, Electric Water Heater
    • Laundry: Laundry Room
    Features
    • Granite, High Speed Internet, Suite, Vaulted Ceiling(s), Kitchen Island, Built-in Features, LShaped, Pantry
    • Flooring: Hardwood
    • Doors: Sliding Doors
    • Number of fireplaces: 1
    • Fireplace features: Gas, Heatilator
    Interior area
    • Total structure area: 1,267
    • Total interior livable area: 1,267 sqft

    Property

    Parking
    • Total spaces: 1
    • Parking features: Garage Door Opener, Attached
    • Attached garage spaces: 1
    Features
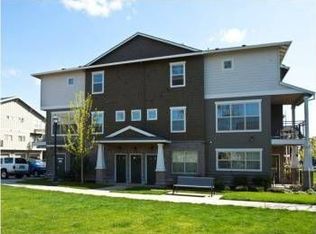
    • Stories: 3
    • Patio & porch: Deck
    • Has view: Yes
    • View description: Park/Greenbelt, Trees/Woods
    Lot
    • Features: Commons, Corner Lot, Trees
    Details
    • Parcel number: R2152456

    Construction

    Type & style
    • Home type: Townhouse
    • Property subtype: Residential, Condominium, Townhouse
    Materials
    • Cement Siding, Stone
    • Roof: Composition
    Condition
    • Unknown
    • Year built: 2007
    Details
    • Warranty included: Yes

    Utilities & green energy

    • Gas: Gas
    • Sewer: Public Sewer
    • Water: Public

    Community & HOA

    Community
    • Subdivision: Arbor Crossing
    HOA
    • Amenities included: Commons, Exterior Maintenance, Gym, Insurance, Pool, Recreation Facilities, Sewer, Trash, Water
    • HOA fee: $235 monthly
    Location
    • Region: Beaverton

    Financial & listing details

    • Price per square foot: $234/sqft
    • Annual tax amount: $2,085
    • Date on market: 4/17/2012
    • Cumulative days on market: 10 days
    • Listing terms: Cash,Conventional,FHA,VA Loan

    Price history

    DateEventPrice
    4/30/2012Sold$143,000$113/sqft
    Source: RMLS (OR) #12266388 Report a problem

    Public tax history

    Tax history is unavailable.

    Neighborhood: 97006

    Nearby schools

    GreatSchools rating
    Schools provided by the listing agent
    • Elementary: Mckinley
    • Middle: Five Oaks
    • High: Westview

    Source: RMLS (OR). This data may not be complete. We recommend contacting the local school district to confirm school assignments for this home.

    Get a cash offer in 3 minutes
    Find out how much your home could sell for in as little as 3 minutes with a no-obligation cash offer.
    Estimated market value
    $297,000
    Get a cash offer in 3 minutes
    Find out how much your home could sell for in as little as 3 minutes with a no-obligation cash offer.
    Estimated market value
    $297,000