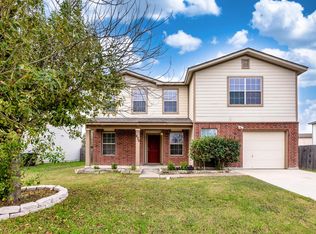
Welcome to 671 NW Crossing in the NW Crossing subdivision on the northeast side of New Braunfels. This spacious two-story home offers 4 bedrooms, 2.5 bathrooms, and 2,736 square feet of comfortable living space designed for both everyday life and entertaining. As one of the largest homes under $250K in the area and offering exceptional value per square foot in New Braunfels, this property stands out for buyers seeking space, flexibility, and affordability. Inside, you'll find fresh updates that give the home a clean, modern feel, including luxury vinyl plank flooring, fresh interior paint, updated lighting fixtures, and bright natural light throughout. The open-concept living and dining areas create a great flow for gatherings, while the kitchen offers plenty of cabinet storage and workspace for cooking, meal prep, and hosting guests. Need extra flexibility? The dedicated downstairs office is perfect for working from home, a playroom, workout area, or second living space, making this home ideal for multi-bedroom families and remote work lifestyles. Upstairs, all four bedrooms are generously sized, including a private primary suite with an ensuite bathroom and walk-in closet. The layout offers room to spread out while still feeling warm and connected. Situated on a 0.172-acre lot in a quiet neighborhood within Comal ISD, this home combines convenience and comfort in one of the fastest-growing areas of New Braunfels. Enjoy being just 3.5 miles from H-E-B and Buc-ee's, with easy access to shopping, restaurants, schools, and major commute routes including I-35. Built in 2005, this traditional-style New Braunfels home offers the space buyers are looking for with the updates, value, and location that make everyday living easy.
Sold
Price Unknown
671 Northwest Crossing Dr, New Braunfels, TX 78130
4beds
2,736sqft
Single Family Residence
Built in 2005
7,492 Square Feet Lot
$259,800 Zestimate®
$--/sqft
$2,406 Estimated rent
Home value
$259,800
$247,000 - $273,000
$2,406/mo
Zestimate® history
Owner options
List your home for rent
$2,406/mo
Rent Zestimate®
Find your next renter with Zillow Rental Manager. Plus, with online applications, you can quickly screen prospective tenants – for free.
$2,406/mo
Rent Zestimate®
Refinance and save
$275/mo
Est. payment
Refinancing to a lower rate could help reduce your monthly payments and save thousands over the life of the loan.
$275/mo
Est. payment
Explore your selling options
Work with a Zillow partner agent
Leverage their expertise and Zillow's premium Showcase listings to get your home seen by more buyers.
Get startedList with your own agent
Get your home in front of millions of buyers by listing it on Zillow.
Learn how to do itSell it yourself
Take full control of how buyers see your home on Zillow by listing For Sale by Owner (FSBO).
List your homeWhat's special
Spacious two-story homeFresh updatesFresh interior paintBright natural light throughoutUpdated lighting fixturesLuxury vinyl plank flooringQuiet neighborhood
Zillow last checked:
Listing updated:
Listed by:
Kristen Schramme TREC #568432 (210) 482-9094,
Keller Williams Legacy
Source: LERA MLS,MLS#: 1967174
Facts & features
Interior
Bedrooms & bathrooms
- Bedrooms: 4
- Bathrooms: 3
- Full bathrooms: 2
- 1/2 bathrooms: 1
Primary bedroom
- Features: Ceiling Fan(s), Full Bath
- Level: Upper
- Area: 342
- Dimensions: 18 x 19
Bedroom 2
- Area: 130
- Dimensions: 13 x 10
Bedroom 3
- Area: 130
- Dimensions: 13 x 10
Bedroom 4
- Area: 143
- Dimensions: 11 x 13
Primary bathroom
- Features: Tub/Shower Separate, Separate Vanity, Soaking Tub
- Area: 182
- Dimensions: 13 x 14
Dining room
- Area: 120
- Dimensions: 12 x 10
Kitchen
- Area: 234
- Dimensions: 18 x 13
Living room
- Area: 380
- Dimensions: 20 x 19
Office
- Area: 120
- Dimensions: 12 x 10
Heating
- Central, 1 Unit, Electric
Cooling
- Ceiling Fan(s), Central Air
Appliances
- Included: Microwave, Range, Disposal, Dishwasher, Gas Water Heater
- Laundry: Main Level, Lower Level, Laundry Room, Washer Hookup, Dryer Connection
Features
- One Living Area, Liv/Din Combo, Eat-in Kitchen, Two Eating Areas, Breakfast Bar, Pantry, Study/Library, Utility Room Inside, All Bedrooms Upstairs, 1st Floor Lvl/No Steps, Open Floorplan, Walk-In Closet(s), Ceiling Fan(s), Chandelier, Solid Counter Tops
- Flooring: Ceramic Tile, Vinyl
- Windows: Double Pane Windows
- Has basement: No
- Has fireplace: No
- Fireplace features: Not Applicable
Interior area
- Total interior livable area: 2,736 sqft
Property
Parking
- Total spaces: 2
- Parking features: Two Car Garage, Attached
- Attached garage spaces: 2
Features
- Levels: Two
- Stories: 2
- Patio & porch: Patio, Covered
- Exterior features: Sprinkler System
- Pool features: None
- Fencing: Privacy
Lot
- Size: 7,492 Square Feet
- Features: Curbs, Street Gutters, Sidewalks, Streetlights
Details
- Parcel number: 380560005500
Construction
Type & style
- Home type: SingleFamily
- Property subtype: Single Family Residence
Materials
- Brick, Siding
- Foundation: Slab
- Roof: Composition
Condition
- Pre-Owned
- New construction: No
- Year built: 2005
Details
- Builder name: Fieldstone
Utilities & green energy
- Sewer: Sewer System
- Water: Water System
Community & HOA
Community
- Features: Playground, Sports Court
- Security: Smoke Detector(s)
- Subdivision: Northwest Crossing
HOA
- Has HOA: Yes
- HOA fee: $275 annually
- HOA name: NORTHWEST CROSSING HOMEOWNERS ASSOCIATION
Location
- Region: New Braunfels
Financial & listing details
- Tax assessed value: $338,940
- Annual tax amount: $6,063
- Date on market: 5/15/2026
- Cumulative days on market: 316 days
- Listing terms: Conventional,FHA,VA Loan,Cash
- Road surface type: Paved
Price history
| Date | Event | Price |
|---|---|---|
| 6/29/2026 | Sold | -- |
Source:  LERA MLS #1967174 Report a problem LERA MLS #1967174 Report a problem | ||
| 6/7/2026 | Pending sale | $249,900$91/sqft |
Source: LERA MLS #1967174 Report a problem | ||
| 5/27/2026 | Contingent | $249,900$91/sqft |
Source: LERA MLS #1967174 Report a problem | ||
| 5/15/2026 | Listed for sale | $249,900-7.4%$91/sqft |
Source: LERA MLS #1967174 Report a problem | ||
| 4/16/2026 | Listing removed | $269,900$99/sqft |
Source:  Central Texas MLS #584796 Report a problem Central Texas MLS #584796 Report a problem | ||
| 2/20/2026 | Price change | $269,900-3.3%$99/sqft |
Source: LERA MLS #1878835 Report a problem | ||
| 1/6/2026 | Price change | $279,000-3.5%$102/sqft |
Source: LERA MLS #1878835 Report a problem | ||
| 10/22/2025 | Price change | $289,000-3.7%$106/sqft |
Source: LERA MLS #1878835 Report a problem | ||
| 7/31/2025 | Price change | $299,999-3.8%$110/sqft |
Source: LERA MLS #1878835 Report a problem | ||
| 6/26/2025 | Listed for sale | $312,000$114/sqft |
Source: LERA MLS #1878835 Report a problem | ||
| 5/19/2020 | Listing removed | $1,545$1/sqft |
Source: Resource One #1455565 Report a problem | ||
| 5/7/2020 | Listed for rent | $1,545$1/sqft |
Source: Resource One #1455565 Report a problem | ||
Public tax history
| Year | Property taxes | Tax assessment |
|---|---|---|
| 2025 | $6,063 +2.8% | $338,940 +1.2% |
| 2024 | $5,897 -2.4% | $335,020 -1.6% |
| 2023 | $6,041 -1.5% | $340,570 +9.6% |
| 2022 | $6,131 +23.2% | $310,720 +32.4% |
| 2021 | $4,976 +7% | $234,620 +6.8% |
| 2020 | $4,650 +4.2% | $219,590 +7.6% |
| 2019 | $4,462 -1.1% | $204,120 +1.1% |
| 2018 | $4,514 | $201,850 +7.9% |
| 2017 | -- | $187,050 +9.3% |
| 2016 | $3,818 +5.1% | $171,120 +4.7% |
| 2015 | $3,631 | $163,490 +0.5% |
| 2014 | $3,631 | $162,740 +14.1% |
| 2013 | -- | $142,690 -5.2% |
| 2012 | -- | $150,550 -4.7% |
| 2011 | -- | $157,940 -1.3% |
| 2010 | -- | $159,950 +7% |
| 2009 | -- | $149,420 |
| 2008 | -- | -- |
| 2007 | -- | -- |
| 2005 | -- | -- |
Find assessor info on the county website
Neighborhood: 78130
Nearby homes
- $281,9005 bd2 ba2.4k sqft675 NW Crossing Dr, New Braunfels, TX 78130Off Market
- $314,6005 bd3 ba3.1k sqft667 NW Crossing Dr, New Braunfels, TX 78130Off Market
- $243,1003 bd3 ba1.5k sqft663 NW Crossing Dr, New Braunfels, TX 78130Off Market

- $239,800-- bd2 ba1.6k sqft672 Northgap Dr, New Braunfels, TX 78130Off Market
- $230,3003 bd3 ba1.5k sqft676 Northgap Dr, New Braunfels, TX 78130Off Market
- $294,7003 bd3 ba3.1k sqft668 Northgap Dr, New Braunfels, TX 78130Off Market
- $297,800-- bd2 ba3.1k sqft3216 Northwest Blvd, New Braunfels, TX 78130Off Market
- $290,0004 bd3 ba2.7k sqft680 Northgap Dr, New Braunfels, TX 78130Off Market
Nearby schools
GreatSchools rating
- 8/10Oak Creek Elementary SchoolGrades: PK-5Distance: 0.4 mi
- 5/10Canyon Middle SchoolGrades: 6-8Distance: 3.1 mi
- 7/10Canyon High SchoolGrades: 9-12Distance: 3.4 mi
Schools provided by the listing agent
- Elementary: Oak Creek
- Middle: Canyon
- High: Canyon
- District: Comal
Source: LERA MLS. This data may not be complete. We recommend contacting the local school district to confirm school assignments for this home.
Get a cash offer in 3 minutes
Find out how much your home could sell for in as little as 3 minutes with a no-obligation cash offer.
Estimated market value
$259,800
Get a cash offer in 3 minutes
Find out how much your home could sell for in as little as 3 minutes with a no-obligation cash offer.
Estimated market value
$259,800
- Texas
- Comal County
- New Braunfels
- 78130
- 671 Northwest Crossing Dr
Nearby cities
Nearby neighborhoods
Nearby zip codes
Other New Braunfels Topics
