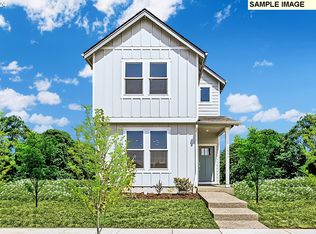
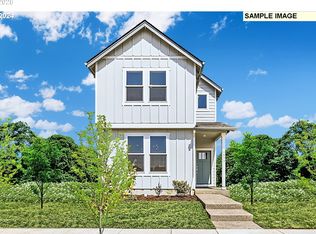
This 2024-built home in Smith Creek with upgrades already in place. The main level features luxury vinyl plank flooring, a half bath, and an open kitchen built for real use — quartz island, stainless gas range, built-in microwave and dishwasher, garbage disposal, instant hot water, and can lighting throughout. Heat pump with A/C handles both heating and cooling efficiently year-round. Upstairs holds all four bedrooms with tall ceilings and carpet underfoot, including a primary suite with double sinks, a walk-in shower, and a walk-in closet. Custom blinds are installed throughout, and the washer/dryer stay with the home.Outside, a covered patio overlooks the fenced side yard — ready for grass and low-maintenance living. The attached two-car garage adds everyday storage and convenience. Smith Creek's HOA includes community amenities: a park, walking trails, picnic pavilion, and dog park.
Active
$419,000
671 Nichols Ln, Woodburn, OR 97071
4beds
1,829sqft
Residential, Single Family Residence
Built in 2024
3,049 Square Feet Lot
$-- Zestimate®
$229/sqft
$50/mo HOA
What's special
Fenced side yardCovered patioHalf bathWalk-in closetWalk-in showerCan lighting throughoutInstant hot water
- 42 days
- 468
- 17
Zillow last checked:
Listing updated:
Listed by:
Taj Shivvers 503-956-0533,
Century 21 Northstar
Source: RMLS (OR),MLS#: 103072336
Facts & features
Interior
Bedrooms & bathrooms
- Bedrooms: 4
- Bathrooms: 3
- Full bathrooms: 3
- Main level bathrooms: 1
Rooms
- Room types: Laundry, Bedroom 4, Bedroom 2, Bedroom 3, Dining Room, Family Room, Kitchen, Living Room, Primary Bedroom
Primary bedroom
- Features: Double Sinks, Walkin Closet, Walkin Shower, Wallto Wall Carpet
- Level: Upper
- Area: 195
- Dimensions: 15 x 13
Bedroom 2
- Features: Wallto Wall Carpet
- Level: Upper
- Area: 156
- Dimensions: 12 x 13
Bedroom 3
- Features: Wallto Wall Carpet
- Level: Upper
- Area: 120
- Dimensions: 12 x 10
Bedroom 4
- Features: Wallto Wall Carpet
- Level: Upper
Dining room
- Level: Main
Kitchen
- Features: Dishwasher, Eat Bar, Instant Hot Water, Island, Microwave, Free Standing Range, Free Standing Refrigerator, Quartz
- Level: Main
- Area: 120
- Width: 10
Living room
- Features: Great Room, High Ceilings
- Level: Main
Heating
- Forced Air, Heat Pump
Cooling
- Central Air
Appliances
- Included: Dishwasher, Free-Standing Gas Range, Free-Standing Refrigerator, Gas Appliances, Microwave, Instant Hot Water, Washer/Dryer, Free-Standing Range, Gas Water Heater, Tankless Water Heater
- Laundry: Laundry Room
Features
- High Ceilings, Quartz, Eat Bar, Kitchen Island, Great Room, Double Vanity, Walk-In Closet(s), Walkin Shower
- Flooring: Luxury Vinyl Plank, Luxury Vinyl Tile, Wall to Wall Carpet
- Windows: Double Pane Windows, Vinyl Frames
- Basement: Crawl Space
Interior area
- Total structure area: 1,829
- Total interior livable area: 1,829 sqft
Video & virtual tour
Property
Parking
- Total spaces: 2
- Parking features: Driveway, Attached
- Attached garage spaces: 2
- Has uncovered spaces: Yes
Features
- Levels: Two
- Stories: 2
- Patio & porch: Covered Patio
- Exterior features: Yard
- Fencing: Fenced
Lot
- Size: 3,049 Square Feet
- Features: Level, SqFt 3000 to 4999
Details
- Parcel number: 608861
Construction
Type & style
- Home type: SingleFamily
- Architectural style: Contemporary
- Property subtype: Residential, Single Family Residence
Materials
- Cement Siding
- Foundation: Concrete Perimeter
- Roof: Composition
Condition
- Resale
- New construction: No
- Year built: 2024
Utilities & green energy
- Gas: Gas
- Sewer: Public Sewer
- Water: Public
- Utilities for property: Cable Connected
Green energy
- Indoor air quality: Lo VOC Material
Community & HOA
HOA
- Has HOA: Yes
- Amenities included: Commons, Management
- HOA fee: $50 monthly
Location
- Region: Woodburn
Financial & listing details
- Price per square foot: $229/sqft
- Annual tax amount: $4,241
- Date on market: 7/18/2026
- Listing terms: Cash,Conventional,FHA,VA Loan
- Road surface type: Paved
Estimated market value
Not available
Estimated sales range
Not available
Not available
Price history
| Date | Event | Price |
|---|---|---|
| 7/18/2026 | Listed for sale | $419,000+3.9%$229/sqft |
Source:  RMLS (OR) #103072336 Report a problem RMLS (OR) #103072336 Report a problem | ||
| 8/19/2024 | Sold | $403,400$221/sqft |
Source: RMLS (OR) #24053746 Report a problem | ||
| 4/29/2024 | Listing removed | $403,400$221/sqft |
Source:  Lennar Homes Report a problem Lennar Homes Report a problem | ||
| 4/23/2024 | Listed for sale | $403,400$221/sqft |
Source: Lennar Homes Report a problem | ||
Public tax history
Tax history is unavailable.
Monthly payment
Est. payment
Payment breakdown
Explore the cost of this home by adjusting the details. Changes won't be saved.Climate risks
Neighborhood: 97071
Nearby schools
Schools provided by the listing agent
- Elementary: Heritage
- Middle: Valor
- High: Woodburn
Source: RMLS (OR). This data may not be complete. We recommend contacting the local school district to confirm school assignments for this home.
Similar homes
- $409,0004 bd3 ba1.8k sqft2283 Livesay Ln, Woodburn, OR 97071Active

 MLS ID #783308084, Meirong Wang, MORE Realty. RMLS (OR)
 - $415,9003 bd3 ba1.2k sqft421 Stark St, Woodburn, OR 97071For Sale
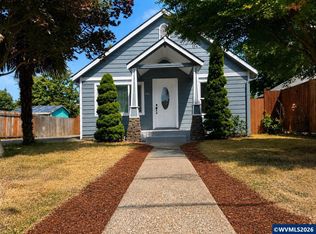
 MLS ID #845162, PAUL BORISYUK, Dat Real Estate Solutions, Pc. WVMLS
 - $--4 bd3 ba2.3k sqft2554 Halter Dr, Woodburn, OR 97071Auction
 Xome
Xome - $468,9004 bd3 ba1.8k sqft520 Stubb Rd, Woodburn, OR 97071Active
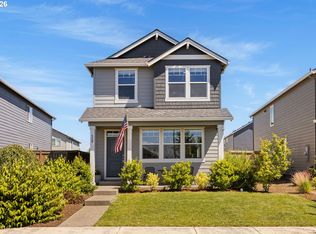 MLS ID #149843880, Travis Carver, The Agency Lake Oswego. RMLS (OR)
 - $468,9004 bd3 ba1.8k sqft520 Stubb Rd NE, Woodburn, OR 97071For SaleMLS ID #844069, GENE MORELAND, The Agency Portland. WVMLS
- $475,0004 bd2 ba1.2k sqft656 Hall St, Woodburn, OR 97071For SaleMLS ID #845182, JULIANA CAZARES, Realty Of America, Llc. WVMLS
- $375,0002 bd2 ba1.2k sqft404 S Columbia Dr, Woodburn, OR 97071ActiveMLS ID #165709953, Jessica Labunsky, Atlas Realty Advisors LLC. RMLS (OR)
- $412,0003 bd2 ba1.5k sqft1010 Randolph Rd, Woodburn, OR 97071For SaleMLS ID #842279, GINA AUDRITSH, Hallmark Properties, Inc.. WVMLS
- $437,5003 bd3 ba1.7k sqft533 Vail Ave, Woodburn, OR 97071ActiveRMLS (OR)
- $437,5003 bd3 ba1.7k sqft561 Vail Ave, Woodburn, OR 97071ActiveMLS ID #671441827, Robin Galvan-Taylor, Lennar Sales Corp. RMLS (OR)
- $437,5003 bd3 ba1.7k sqft552 Upland Ave, Woodburn, OR 97071ActiveMLS ID #319269314, Robin Galvan-Taylor, Lennar Sales Corp. RMLS (OR)
- $495,0004 bd3 ba2.3k sqft1011 Stubb Rd, Woodburn, OR 97071ActiveMLS ID #322336212, Chad Hohman, HomeTown Realty. RMLS (OR)
- $414,9004 bd3 ba2k sqft3361 Quail Ave, Woodburn, OR 97071ActiveRMLS (OR)
- $395,0002 bd2 ba1.3k sqft810 S Columbia Dr, Woodburn, OR 97071For SaleMLS ID #842508, GINA AUDRITSH, Hallmark Properties, Inc.. WVMLS
- $458,0004 bd2 ba1.4k sqft289 Harvard Dr, Woodburn, OR 97071ActiveMLS ID #577447864, Breighley Sexton, Urban Pacific Real Estate. RMLS (OR)
- $464,9004 bd4 ba1.9k sqft578 Vail Ave, Woodburn, OR 97071ActiveMLS ID #329741045, Robin Galvan-Taylor, Lennar Sales Corp. RMLS (OR)
- $459,9003 bd2 ba1.6k sqft342 McLaughlin Dr, Woodburn, OR 97071For SaleMLS ID #840650, ROD ADAMS, Equity Oregon Real Estate. WVMLS
- $483,9004 bd3 ba2k sqft571 Spring Blvd, Woodburn, OR 97071ActiveRMLS (OR)
- $337,4003 bd3 ba1.3k sqft885 Kirksey St, Woodburn, OR 97071ActiveRMLS (OR)
