Skip main navigation
Off market
  • $2,168,200

    671 Oberlin Ave, Kensington, CA 94708

    4beds
    2,676sqft
    SingleFamily
    Built in 1926
    7,104 Square Feet Lot
    $2,168,200 Zestimate®
    $810/sqft
    $7,451 Estimated rent

    Home value

    $2,168,200

    $1.97M - $2.39M

    $7,451/mo

    Zestimate® history
    Loading
    Loading...

    Owner options

    List your home for rent

    $7,451/mo

    Rent Zestimate®

    Find your next renter with Zillow Rental Manager. Plus, with online applications, you can quickly screen prospective tenants – for free.

    Learn more

    $7,451/mo

    Rent Zestimate®

    Refinance and save

    $13,815/mo

    Est. payment

    Refinancing to a lower rate could help reduce your monthly payments and save thousands over the life of the loan.

    See today's rates

    $13,815/mo

    Est. payment

    Explore your selling options

    Work with a Zillow partner agent

    Leverage their expertise and Zillow's premium Showcase listings to get your home seen by more buyers.

    Get started

    List with your own agent

    Get your home in front of millions of buyers by listing it on Zillow.

    Learn how to do it

    Sell it yourself

    Take full control of how buyers see your home on Zillow by listing For Sale by Owner (FSBO).

    List your home

    What's special

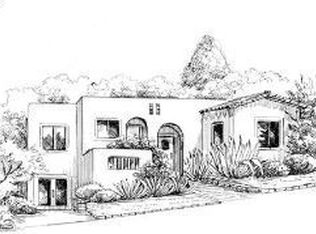
    Extensively remodeled and expanded with a breathtaking view of the bay! It has new foundation, new electrical & plumbing, new European wide plank oak flooring,Andersen windows, designer Italian tile in all bathrooms, tankless water heater with re-circulation system, roof, paint, landscaping, fences, cabinets, perimeter drainage, CAT 6 and cable TV pre-wired throughout, "Ring" doorbell, full security system, 220 outlet in garage Electric Car, Private back deck. The home has a bonus room off the garage that is great for a home office or studio.Separate family room on the main floor could also be easily converted into a 5th bedroom. Kids loft above family room and laundry room with pantry and wash basin .This house also has a stainless Professional Chefs kitchen with Thermador appliances, semi-custom cabinets, Quartz counter tops, and designer fixtures. Short walk to downtown Kensington with access to shops, restaurants, and public transportation.

    This property is not currently displayed as for sale or rent on Zillow. This may be different from what's on other websites or public sources.

    Facts & features

    Interior

    Bedrooms & bathrooms
    • Bedrooms: 4
    • Bathrooms: 3
    • Full bathrooms: 3
    Heating
    • Forced air, Gas
    Cooling
    • Other
    Appliances
    • Included: Dishwasher, Dryer, Garbage disposal, Microwave, Range / Oven, Refrigerator, Washer
    • Laundry: Gas Hookup, Inside, Electricity Hookup (220V)
    Features
    • Flooring: Tile, Hardwood
    • Basement: Unfinished
    Interior area
    • Total interior livable area: 2,676 sqft

    Property

    Parking
    • Total spaces: 2
    • Parking features: Garage - Attached
    Features
    • Exterior features: Stucco
    • Fencing: Wood
    • Has view: Yes
    • View description: Water, City
    • Has water view: Yes
    • Water view: Water
    Lot
    • Size: 7,104 Square Feet
    Details
    • Parcel number: 5700120115

    Construction

    Type & style
    • Home type: SingleFamily
    Materials
    • Roof: Composition
    Condition
    • Year built: 1926

    Utilities & green energy

    • Utilities for property: Public Utilities, Natural Gas

    Community & HOA

    Community
    • Security: Fire System - Sprinkler, Fire Alarm, Security Alarm, Secured Garage / Parking
    Location
    • Region: Kensington

    Financial & listing details

    • Price per square foot: $810/sqft
    • Tax assessed value: $1,804,512
    • Annual tax amount: $24,968

    Price history

    DateEventPrice
    10/29/2019Sold$1,650,000+3.4%$617/sqft
    Source: Public Record Report a problem
    10/3/2019Pending sale$1,595,000$596/sqft
    Source: Bay Area Realty #ML81767563 Report a problem
    9/6/2019Listed for sale$1,595,000+134.4%$596/sqft
    Source: Bay Area Realty #ML81767563 Report a problem
    1/12/2018Sold$680,500-9.1%$254/sqft
    Source: bridgeMLS/CCAR/Bay East AOR #40800893 Report a problem
    12/18/2017Pending sale$749,000$280/sqft
    Source: Red Oak Realty #40800893 Report a problem
    11/28/2017Listed for sale$749,000$280/sqft
    Source: Red Oak Realty #40800893 Report a problem
    11/19/2017Pending sale$749,000$280/sqft
    Source: Red Oak Realty #40800893 Report a problem
    11/13/2017Listed for sale$749,000$280/sqft
    Source: Red Oak Realty #40800893 Report a problem
    11/4/2017Pending sale$749,000$280/sqft
    Source: Red Oak Realty #40800893 Report a problem
    10/17/2017Listed for sale$749,000$280/sqft
    Source: RED OAK REALTY #40800893 Report a problem

    Public tax history

    YearProperty taxesTax assessment
    2025$24,968 +2.4%$1,804,512 +2%
    2024$24,393 +1.9%$1,769,131 +2%
    2023$23,935 +1.3%$1,734,443 +2%
    2022$23,632 +0.2%$1,700,435 +2%
    2021$23,587 +4.5%$1,667,094 +1%
    2020$22,570 +112.5%$1,650,000 +133.4%
    2019$10,621 +357.1%$707,000 +984.7%
    2018$2,324 +1.3%$65,179 +2%
    2017$2,294 +1.3%$63,902 +2%
    2016$2,264 +2.3%$62,650 +1.5%
    2015$2,214 $61,710 +2%
    2014$2,214 $60,502 +0.5%
    2013-- $60,229 +2%
    2012-- $59,049 +2%
    2011-- $57,892 +0.8%
    2010-- $57,460 -0.2%
    2009-- $57,598 +2%
    2008-- $56,469 +2%
    2007-- $55,363 +2%
    2006-- $54,279 +2%
    2005-- $53,216 +2%
    2004-- $52,174 +1.9%
    2003-- $51,219 +2%
    2002-- $50,215 +2%
    2001-- $49,232
    Find assessor info on the county website

    Neighborhood: 94708

    Nearby schools

    GreatSchools rating
    Get a cash offer in 3 minutes
    Find out how much your home could sell for in as little as 3 minutes with a no-obligation cash offer.
    Estimated market value
    $2,168,200
    Get a cash offer in 3 minutes
    Find out how much your home could sell for in as little as 3 minutes with a no-obligation cash offer.
    Estimated market value
    $2,168,200