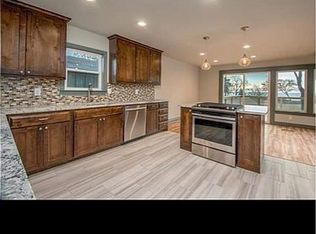
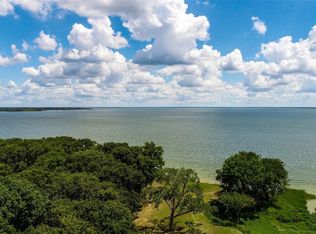
Immerse yourself in serenity in your fully equipped waterfront retreat! Lake House living that is move in ready - drive up, unload & revel in breathtaking panoramic lake view sunsets. Enjoy shore fishing, waterside picnics & the firepit by the shoreline & small cove. Inside, bask in the light & bright ambiance, spacious living area with fireplace, & the stunning sunroom dining area with a wall of windows & shiplap ceiling. Enjoy the open kitchen currently with modular island storage & seating, new custom cabinet pulls, sliding racks & shelves, granite countertops & hand-laid backsplash. Refreshing, updated bathrooms, 2 nice size bedrooms plus 1 large bunk room provide the retreat you need. Oversized closets, a separate utility-workroom, & a truly oversized garage for your boat, lake toys, ATV, golf cart & more! Large covered side patio & large open patio space overlooking the vista. Electric driveway gate & a fence in back yard for kids & pets. A dock can be added once permit obtained.
Sold
Price Unknown
671 Old Mill Ln, East Tawakoni, TX 75472
3beds
2,080sqft
Single Family Residence
Built in 1955
9,844 Square Feet Lot
$499,300 Zestimate®
$--/sqft
$2,307 Estimated rent
Home value
$499,300
$464,000 - $544,000
$2,307/mo
Zestimate® history
Owner options
List your home for rent
$2,307/mo
Rent Zestimate®
Find your next renter with Zillow Rental Manager. Plus, with online applications, you can quickly screen prospective tenants – for free.
$2,307/mo
Rent Zestimate®
Refinance and save
$94/mo
Est. payment
Refinancing to a lower rate could help reduce your monthly payments and save thousands over the life of the loan.
$94/mo
Est. payment
Explore your selling options
Work with a Zillow partner agent
Leverage their expertise and Zillow's premium Showcase listings to get your home seen by more buyers.
Get startedList with your own agent
Get your home in front of millions of buyers by listing it on Zillow.
Learn how to do itSell it yourself
Take full control of how buyers see your home on Zillow by listing For Sale by Owner (FSBO).
List your homeWhat's special
Bright ambianceLake toysOversized closetsHand-laid backsplashNew custom cabinet pullsModular island storageWaterside picnics
Zillow last checked:
Listing updated:
Listed by:
Ron Hunt 0499969 214-228-1784,
Coldwell Banker Apex, REALTORS 972-562-5400
Bought with:
Huan Huang
Seeto Realty
Source: NTREIS,MLS#: 20546741
Facts & features
Interior
Bedrooms & bathrooms
- Bedrooms: 3
- Bathrooms: 2
- Full bathrooms: 2
Primary bedroom
- Level: First
- Dimensions: 11 x 10
Bedroom
- Level: First
- Dimensions: 10 x 9
Bedroom
- Level: First
- Dimensions: 14 x 14
Dining room
- Level: First
- Dimensions: 10 x 9
Kitchen
- Features: Built-in Features, Eat-in Kitchen, Pantry
- Level: First
- Dimensions: 14 x 12
Living room
- Features: Fireplace
- Level: First
- Dimensions: 19 x 13
Sunroom
- Level: First
- Dimensions: 16 x 9
Utility room
- Features: Utility Room
- Level: First
- Dimensions: 10 x 9
Heating
- Central
Cooling
- Central Air
Appliances
- Included: Dishwasher, Electric Range, Disposal, Microwave
- Laundry: Washer Hookup, Electric Dryer Hookup
Features
- Built-in Features, Central Vacuum, High Speed Internet
- Flooring: Luxury Vinyl Plank, Tile
- Windows: Window Coverings
- Has basement: No
- Number of fireplaces: 1
- Fireplace features: Masonry, Propane
Interior area
- Total interior livable area: 2,080 sqft
Property
Parking
- Total spaces: 2
- Parking features: Door-Multi, Electric Gate, Garage Faces Front, Garage, Garage Door Opener
- Attached garage spaces: 2
Features
- Levels: One
- Stories: 1
- Patio & porch: Covered
- Exterior features: Rain Gutters
- Pool features: None
- Fencing: Chain Link
- Has view: Yes
- View description: Water
- Has water view: Yes
- Water view: Water
- Waterfront features: Lake Front, Waterfront
- Body of water: Tawakoni
Lot
- Size: 9,844 Square Feet
- Features: Back Yard, Irregular Lot, Lawn, Waterfront, Retaining Wall
Details
- Parcel number: R9444
Construction
Type & style
- Home type: SingleFamily
- Architectural style: Detached
- Property subtype: Single Family Residence
Materials
- Foundation: Slab
- Roof: Composition
Condition
- Year built: 1955
Utilities & green energy
- Sewer: Public Sewer
- Water: Public
- Utilities for property: Electricity Available, Sewer Available, Water Available
Community & HOA
Community
- Features: Boat Facilities, Park
- Security: Smoke Detector(s)
- Subdivision: Whispering Oaks
HOA
- Has HOA: Yes
- Services included: Association Management
- HOA fee: $94 annually
- HOA name: Sabine River Authority of TX
- HOA phone: 903-598-2216
Location
- Region: East Tawakoni
Financial & listing details
- Tax assessed value: $444,180
- Annual tax amount: $5,820
- Date on market: 2/27/2024
- Cumulative days on market: 10 days
- Electric utility on property: Yes
Price history
| Date | Event | Price |
|---|---|---|
| 4/11/2024 | Sold | -- |
Source: NTREIS #20546741 Report a problem | ||
| 4/2/2024 | Pending sale | $435,000$209/sqft |
Source: NTREIS #20546741 Report a problem | ||
| 3/8/2024 | Contingent | $435,000$209/sqft |
Source: NTREIS #20546741 Report a problem | ||
| 2/27/2024 | Listed for sale | $435,000+156%$209/sqft |
Source: NTREIS #20546741 Report a problem | ||
| 5/27/2015 | Sold | -- |
Source: Agent Provided Report a problem | ||
| 1/11/2015 | Listed for sale | $169,900+6.3%$82/sqft |
Source: Coldwell Banker Residential #13075885 Report a problem | ||
| 11/16/2012 | Sold | -- |
Source: Agent Provided Report a problem | ||
| 9/5/2012 | Price change | $159,900-4.3%$77/sqft |
Source: RE/MAX Premier Real Estate II #11715609 Report a problem | ||
| 5/30/2012 | Price change | $167,000-10.7%$80/sqft |
Source: RE/MAX Premier Real Estate II #11715609 Report a problem | ||
| 2/2/2012 | Listed for sale | $187,000$90/sqft |
Source: RE/MAX Premier Real Estate #11715609 Report a problem | ||
Public tax history
| Year | Property taxes | Tax assessment |
|---|---|---|
| 2025 | -- | $444,180 +29.2% |
| 2024 | $5,693 -2.2% | $343,880 +6% |
| 2023 | $5,820 -2.6% | $324,497 +15% |
| 2022 | $5,974 +9.3% | $282,086 +16% |
| 2021 | $5,466 | $243,111 +1.5% |
| 2020 | -- | $239,588 +32% |
| 2019 | -- | $181,508 +10.7% |
| 2018 | -- | $164,017 +12% |
| 2017 | -- | $146,387 +6.2% |
| 2016 | -- | $137,812 +0.9% |
| 2015 | -- | $136,598 -0.5% |
| 2014 | -- | $137,314 -0.5% |
| 2013 | -- | $138,028 -0.7% |
| 2012 | -- | $139,037 -0.3% |
| 2011 | -- | $139,459 -0.5% |
| 2010 | -- | $140,173 -6.8% |
| 2009 | -- | $150,324 +6% |
| 2008 | -- | $141,829 +13.1% |
| 2007 | -- | $125,382 |
Find assessor info on the county website
Neighborhood: 75472
Nearby homes
- $415,8002 bd2 ba1.7k sqft661 Old Mill Ln, East Tawakoni, TX 75472Off Market
- $92,551-- bd1 ba3.2k sqft681 Old Mill Ln, East Tawakoni, TX 75472Off Market
- $371,3003 bd2 ba1.4k sqft651 Old Mill Ln, East Tawakoni, TX 75472Off Market
- $411,3003 bd3 ba1.9k sqft643 Old Mill Ln, East Tawakoni, TX 75472Off Market
- $86,566-- bd-- ba-- sqft643 Old Mill Ln, East Tawakoni, TX 75472Off Market
- $503,500-- bd1 ba4k sqft721 Old Mill Ln, East Tawakoni, TX 75472Off Market
- $157,3003 bd2 ba1k sqft682 Old Mill Ln, East Tawakoni, TX 75472Off Market
- $---- bd-- ba-- sqft681 Old Mill Ln, Pt, TX 75472Off Market
Nearby schools
GreatSchools rating
- NARains Elementary SchoolGrades: PK-2Distance: 9.6 mi
- 6/10Rains Junior High SchoolGrades: 6-8Distance: 9.7 mi
- 4/10Rains High SchoolGrades: 9-12Distance: 9.8 mi
Schools provided by the listing agent
- Elementary: Rains
- High: Rains
- District: Rains ISD
Source: NTREIS. This data may not be complete. We recommend contacting the local school district to confirm school assignments for this home.
Get a cash offer in 3 minutes
Find out how much your home could sell for in as little as 3 minutes with a no-obligation cash offer.
Estimated market value
$499,300
Get a cash offer in 3 minutes
Find out how much your home could sell for in as little as 3 minutes with a no-obligation cash offer.
Estimated market value
$499,300
- Texas
- Rains County
- East Tawakoni
- 75472
- 671 Old Mill Ln
Nearby cities
Nearby zip codes
Other East Tawakoni Topics
