Want A LOT for less? Let's start with the fact this home is located in one of the most desirable 55+ communities in Hemet, Panorama Village. The HOA dues are low but include A LOT of amenities like a 9-hole golf course, pickleball, swimming pool, spa's, a gym, activity center, pool hall, poker room, library, auditorium and dog parks. This home's layout also offers A LOT of flexibility with direct access from the garage into a "bonus room" you may envision as your new office, hobby room, den, 3rd bedroom or ? The primary bedroom includes its own full bath and the 2nd Bedroom has direct access to it own 3/4 bathroom. Both bedrooms have large walk-in closets and are located on opposite sides of the home to offer A LOT of privacy. The front patio offers a magnificent unobstructed view of the mountains while the back yard offers A LOT of space for entertaining.
For sale
Listed by: SoCal Realtors & Associates • Shirley DePasse • Contact: 951-652-4700
$289,900
671 Palomar Dr, Hemet, CA 92543
2beds
1,418sqft
Single Family Residence
Built in 1967
4,356 Square Feet Lot
$290,700 Zestimate®
$204/sqft
$130/mo HOA
What's special
- 14 days |
- 349 |
- 7 |
Zillow last checked:
Listing updated:
Listed by:
Shirley DePasse DRE #01269618 951-652-4700,
SoCal Realtors & Associates
Source: CRMLS,MLS#: SW26146650 Originating MLS: California Regional MLS
Originating MLS: California Regional MLSFacts & features
Interior
Bedrooms & bathrooms
- Bedrooms: 2
- Bathrooms: 2
- Full bathrooms: 1
- 3/4 bathrooms: 1
- Main level bathrooms: 2
- Main level bedrooms: 2
Rooms
- Room types: Bonus Room, Bedroom, Kitchen, Living Room, Primary Bathroom, Primary Bedroom, Other, Dining Room
Primary bedroom
- Features: Main Level Primary
Bedroom
- Features: All Bedrooms Down
Bedroom
- Features: Bedroom on Main Level
Bathroom
- Features: Bathtub, Separate Shower, Tub Shower
Kitchen
- Features: Solid Surface Counters
Other
- Features: Walk-In Closet(s)
Heating
- Central
Cooling
- Central Air
Appliances
- Included: Dishwasher, Disposal, Refrigerator, Water Heater
- Laundry: In Garage
Features
- Block Walls, Ceiling Fan(s), Separate/Formal Dining Room, All Bedrooms Down, Bedroom on Main Level, Main Level Primary, Walk-In Closet(s)
- Flooring: Carpet, Tile, Vinyl
- Windows: Double Pane Windows, Screens
- Has fireplace: No
- Fireplace features: None
- Common walls with other units/homes: No Common Walls
Interior area
- Total interior livable area: 1,418 sqft
Property
Parking
- Total spaces: 3
- Parking features: Door-Single, Driveway, Garage
- Attached garage spaces: 1
- Uncovered spaces: 2
Features
- Levels: One
- Stories: 1
- Entry location: street
- Patio & porch: Concrete, Front Porch, Patio
- Exterior features: Awning(s), Rain Gutters
- Pool features: Community, Association
- Has spa: Yes
- Spa features: Community
- Fencing: Block
- Has view: Yes
- View description: Mountain(s)
Lot
- Size: 4,356 Square Feet
- Features: Back Yard, Drip Irrigation/Bubblers, Flag Lot, Front Yard, Yard
Details
- Parcel number: 442208003
- Zoning: R1
- Special conditions: Standard,Trust
Construction
Type & style
- Home type: SingleFamily
- Architectural style: Ranch
- Property subtype: Single Family Residence
Materials
- Stucco
- Foundation: Slab
- Roof: Composition
Condition
- Repairs Cosmetic
- New construction: No
- Year built: 1967
Details
- Builder model: Model E
Utilities & green energy
- Electric: Electricity - On Property, Standard
- Sewer: Public Sewer
- Water: Public
- Utilities for property: Electricity Connected, Natural Gas Connected, Phone Available, Sewer Connected, Underground Utilities, Water Connected
Community & HOA
Community
- Features: Biking, Curbs, Dog Park, Golf, Gutter(s), Storm Drain(s), Street Lights, Sidewalks, Pool
- Security: Smoke Detector(s)
- Senior community: Yes
HOA
- Has HOA: Yes
- Amenities included: Billiard Room, Clubhouse, Dog Park, Fitness Center, Golf Course, Game Room, Meeting Room, Meeting/Banquet/Party Room, Barbecue, Picnic Area, Pickleball, Pool, Spa/Hot Tub
- HOA fee: $130 monthly
- HOA name: Panorama Village HOA
- HOA phone: 951-658-1832
Location
- Region: Hemet
Financial & listing details
- Price per square foot: $204/sqft
- Tax assessed value: $161,547
- Annual tax amount: $1,853
- Date on market: 7/7/2026
- Cumulative days on market: 14 days
- Listing terms: Cash,Cash to New Loan,Conventional,Cal Vet Loan,FHA
- Inclusions: refrigerator, stove, living room built in cabinets
- Road surface type: Paved
Estimated market value
$290,700
$276,000 - $305,000
$1,689/mo
Price history
| Date | Event | Price |
|---|---|---|
| 7/8/2026 | Listed for sale | $289,900$204/sqft |
Source:  CRMLS #SW26146650 Report a problem CRMLS #SW26146650 Report a problem | ||
Public tax history
| Year | Property taxes | Tax assessment |
|---|---|---|
| 2025 | $1,853 +2.1% | $161,547 +2% |
| 2024 | $1,815 +1.1% | $158,380 +2% |
| 2023 | $1,795 +2% | $155,275 +2% |
| 2022 | $1,759 +1.7% | $152,232 +2% |
| 2021 | $1,730 +0.7% | $149,248 +1% |
| 2020 | $1,717 +2.2% | $147,719 +2% |
| 2019 | $1,680 +3.1% | $144,824 +2% |
| 2018 | $1,629 +1.2% | $141,985 +2% |
| 2017 | $1,609 | $139,202 +2% |
| 2016 | $1,609 +1.2% | $136,474 +1.5% |
| 2015 | $1,591 +26.9% | $134,426 +24.5% |
| 2014 | $1,254 | $108,000 +22.7% |
| 2013 | -- | $88,000 +3.5% |
| 2012 | -- | $85,000 -32.6% |
| 2011 | -- | $126,108 +0.8% |
| 2010 | -- | $125,168 -0.2% |
| 2009 | -- | $125,467 +2% |
| 2008 | -- | $123,007 +2% |
| 2007 | -- | $120,596 +2% |
| 2006 | -- | $118,232 +2% |
| 2005 | -- | $115,915 +3.9% |
| 2003 | -- | $111,562 +11.6% |
| 2002 | -- | $100,000 +25% |
| 2001 | $857 -0.1% | $80,000 |
| 2000 | $858 | $80,000 |
Find assessor info on the county website
Monthly payment
Est. payment
Payment breakdown
Explore the cost of this home by adjusting the details. Changes won't be saved.Climate risks
Neighborhood: 92543
Nearby schools
GreatSchools rating
- 3/10Whittier Elementary SchoolGrades: K-5Distance: 0.6 mi
- 3/10Diamond Valley Middle SchoolGrades: 6-8Distance: 1.3 mi
- 4/10West Valley High SchoolGrades: 9-12Distance: 1.9 mi
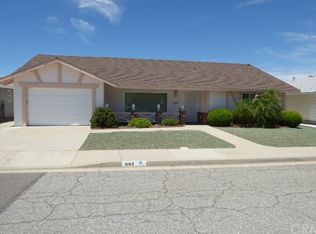
- $352,7002 bd2 ba1.4k sqft661 Palomar Dr, Hemet, CA 92543Off Market
- $325,9002 bd2 ba1.5k sqft670 Lassen Way, Hemet, CA 92543Off Market
- $317,7002 bd2 ba1.5k sqft681 Palomar Dr, Hemet, CA 92543Off Market

- $311,9002 bd2 ba1.5k sqft660 Lassen Way, Hemet, CA 92543Off Market
- $312,6002 bd2 ba1.2k sqft680 Lassen Way, Hemet, CA 92543Off Market
- $346,1002 bd2 ba1.5k sqft1241 Ashwood Way, Hemet, CA 92543Off Market
- $353,4002 bd2 ba1.5k sqft651 Palomar Dr, Hemet, CA 92543Off Market
- $335,8002 bd2 ba1.4k sqft691 Palomar Dr, Hemet, CA 92543Off Market
A local agent can set up tours, give advice and negotiate with sellers.
Similar homes
- $274,9002 bd2 ba1k sqft1121 W Mayberry Ave, Hemet, CA 92543For Sale
 MLS ID #SW26145881, Mari Zavala, Century 21 Masters. CRMLS
 - $259,9002 bd2 ba1.2k sqft1380 Teakwood Pl, Hemet, CA 92543For Sale
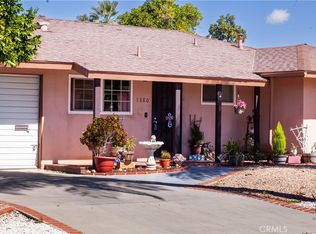 MLS ID #IG26018463, Maritza Acosta, Allstars Realty. CRMLS
 - $289,9992 bd2 ba1k sqft861 Majela Ln, Hemet, CA 92543For Sale
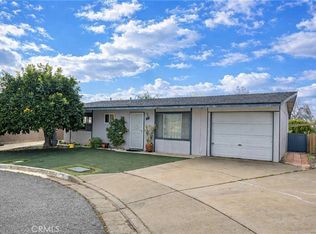 MLS ID #SW26019041, Lance Iwasaki, Exit Alliance Realty. CRMLS
 - $299,0002 bd2 ba1.3k sqft1140 Amberwood Dr, Hemet, CA 92543For Sale
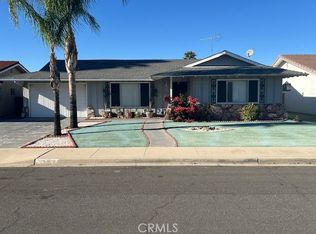 MLS ID #SW25252424, Genevieve Myres, Brubaker Culton R.E. & Dev.. CRMLS
 - $264,9002 bd1 ba912 sqft1601 W Mayberry Ave, Hemet, CA 92543For SaleMLS ID #SW26116215, Lisa McDaniel, Coldwell Banker Assoc Brkr-SC. CRMLS
- $249,9002 bd2 ba1.9k sqft1018 San Nicolas St, Hemet, CA 92543For SaleMLS ID #IV26142089, BEVERLY MACKEY, NATIONAL REALTY GROUP. CRMLS
- $249,0004 bd2 ba1.7k sqft1199 San Marcos Dr, Hemet, CA 92543For SaleMLS ID #SW26145307, Stevie Wedmore, Brubaker Culton R.E. & Dev.. CRMLS
- $285,0003 bd2 ba1.6k sqft664 Mariposa Dr, Hemet, CA 92543For SaleMLS ID #SW26119874, David Hume, Feigen Realty Group. CRMLS
- $355,0002 bd2 ba1k sqft860 Felipe Pl, Hemet, CA 92543For SaleMLS ID #DW26101572, Delmy Joya Guandique, The Great Real Estate Company. CRMLS
- $315,0002 bd2 ba1.1k sqft2935 W Fruitvale Ave, Hemet, CA 92545For SaleMLS ID #SW26144632, Norman Kyriss, Century 21 Masters. CRMLS
- $295,0002 bd2 ba1.1k sqft1307 Brentwood Way, Hemet, CA 92545For SaleMLS ID #SW26139941, George Williams, Coldwell Banker Assoc Brkr-SC. CRMLS
- $278,8883 bd2 ba1.7k sqft585 Camino Real Cir, Hemet, CA 92543For SaleMLS ID #SW26121256, Jenifer Rallo, Dream Realty. CRMLS
- $309,9002 bd2 ba1k sqft367 E Evans St, San Jacinto, CA 92583For SaleMLS ID #HD26154353, Ann Marie Hammond, Coldwell Banker Home Source. CRMLS
- $280,0002 bd2 ba1k sqft733 Haley Way, Hemet, CA 92543For SaleMLS ID #SW26092825, Indira Lewis, SimpliHOM. CRMLS
- $267,7002 bd2 ba827 sqft2130 Avenida Estrada, Hemet, CA 92545For SaleMLS ID #SR26106779, Hans Chavez, Century 21 Masters. CRMLS
- $230,0002 bd2 ba1.3k sqft1025 S Lyon Ave, Hemet, CA 92543For SaleMLS ID #SW26018120, Debra Phistry, Berkshire Hathaway HomeServices California Properties. CRMLS
- $259,9002 bd2 ba1.4k sqft1550 San Vicente Dr, Hemet, CA 92543For SaleMLS ID #IV26022780, SUSAN DE CALDERON, Century 21 Masters. CRMLS
- $394,9002 bd2 ba1.2k sqft771 S Thompson St, Hemet, CA 92543For SaleMLS ID #SW26139540, Lisa McDaniel, Coldwell Banker Assoc Brkr-SC. CRMLS
- $415,0003 bd2 ba1.1k sqft815 Coral Ave, Hemet, CA 92543For SaleMLS ID #SW26109028, Morgan Mennell, Allison James Estates & Homes. CRMLS
- $264,9002 bd2 ba1.4k sqft585 De Soto Dr, Hemet, CA 92543For SaleMLS ID #IV25233411, MERLIN DE COUD, ELEVATE REAL ESTATE AGENCY. CRMLS
Local buyer's agents are ready to help
