Skip main navigation
Sold for $885,000
  • $885,000

    671 Parkcrest Drive, Boone, NC 28607

    4beds
    3,392sqft
    Farm, Single Family Residence
    Built in 2005
    0.77 Acres Lot
    $877,900 Zestimate®
    $261/sqft
    $4,160 Estimated rent

    Home value

    $877,900

    $737,000 - $1.04M

    $4,160/mo

    Zestimate® history
    Loading
    Loading...

    Owner options

    List your home for rent

    $4,160/mo

    Rent Zestimate®

    Find your next renter with Zillow Rental Manager. Plus, with online applications, you can quickly screen prospective tenants – for free.

    Learn more

    $4,160/mo

    Rent Zestimate®

    Refinance and save

    $6,134/mo

    Est. payment

    Refinancing to a lower rate could help reduce your monthly payments and save thousands over the life of the loan.

    See today's rates

    $6,134/mo

    Est. payment

    Explore your selling options

    Work with a Zillow partner agent

    Leverage their expertise and Zillow's premium Showcase listings to get your home seen by more buyers.

    Get started

    List with your own agent

    Get your home in front of millions of buyers by listing it on Zillow.

    Learn how to do it

    Sell it yourself

    Take full control of how buyers see your home on Zillow by listing For Sale by Owner (FSBO).

    List your home

    What's special

    Large windowsAbundance of natural lightTreehouse-style retreat
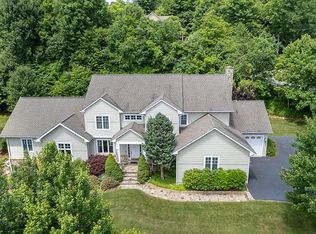
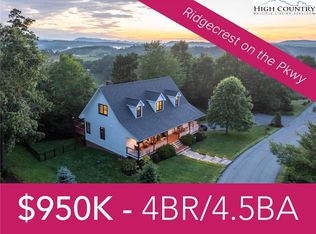
    Welcome to this beautifully maintained 4-bedroom, 3.5-bathroom home nestled in the highly sought-after Ridgecrest on the Parkway neighborhood, located within the desirable Parkway School District. This home features a convenient, well-designed layout with the primary bedroom located on the main level for easy living. Inside, you’ll find two spacious living rooms, offering plenty of room for entertaining, relaxing, or creating a dedicated media or game space. The home is filled with large windows and an abundance of natural light, creating a bright and inviting atmosphere throughout. The fourth bedroom is a one-of-a-kind treehouse-style retreat — perfect as a playful escape, cozy guest suite, or creative studio. Additional highlights include an attached 2-car garage, level front yard great for outdoor enjoyment, and charming architectural details that add warmth and character. Ideally situated with easy access to the Blue Ridge Parkway, and just a short drive to both Boone and West Jefferson, this home offers the perfect blend of peaceful mountain living and nearby town conveniences. This home blends comfort, character, and location — a rare find in a fantastic community!

    Zillow last checked:

    Listing updated:

    Listed by:

    Megan Torgerson (828)266-5525,

    Keller Williams High Country

    Bought with:

    Josh Honeycutt, 302543

    Howard Hanna Allen Tate Realtors Boone

    Source: High Country AOR,MLS#: 254881MLS LogoOriginating MLS: High Country Association of Realtors Inc.

    Facts & features

    Interior

    Bedrooms & bathrooms
    • Bedrooms: 4
    • Bathrooms: 4
    • Full bathrooms: 3
    • 1/2 bathrooms: 1
    Heating
    • Electric, Fireplace(s), Heat Pump
    Cooling
    • Central Air, Heat Pump
    Appliances
    • Included: Built-In Oven, Convection Oven, Double Oven, Dishwasher, Electric Cooktop, Microwave, Other, Refrigerator, See Remarks
    • Laundry: Washer Hookup, Dryer Hookup, Main Level
    Features
    • Skylights
    • Windows: Skylight(s)
    • Basement: Crawl Space
    • Number of fireplaces: 1
    • Fireplace features: One, Stone, Propane
    Interior area
    • Total structure area: 3,392
    • Total interior livable area: 3,392 sqft
    • Finished area above ground: 3,392
    • Finished area below ground: 0

    Property

    Parking
    • Total spaces: 2
    • Parking features: Attached, Garage, Two Car Garage
    • Attached garage spaces: 2
    Features
    • Levels: Two
    • Stories: 2
    • Exterior features: Other, See Remarks
    Lot
    • Size: 0.77 Acres
    Details
    • Parcel number: 2930893448000
    • Zoning description: Residential

    Construction

    Type & style
    • Home type: SingleFamily
    • Architectural style: Cottage,Craftsman,Farmhouse
    • Property subtype: Farm, Single Family Residence
    Materials
    • Hardboard, Stone, Wood Frame
    • Roof: Asphalt,Shingle
    Condition
    • Year built: 2005

    Utilities & green energy

    • Sewer: Septic Permit 4 Bedroom
    • Water: Shared Well
    • Utilities for property: High Speed Internet Available

    Community & neighborhood

    Location
    • Region: Boone
    • Subdivision: Ridgecrest On The Parkway

    HOA & financial

    HOA
    • Has HOA: Yes
    • HOA fee: $1,100 annually

    Other

    Other facts
    • Listing terms: Cash,Conventional,New Loan
    • Road surface type: Paved

    Price history

    DateEventPrice
    6/23/2025Sold$885,000-4.7%$261/sqft
    Source: High Country AOR #254881 Report a problem
    5/7/2025Contingent$929,000$274/sqft
    Source: High Country AOR #254881 Report a problem
    4/17/2025Listed for sale$929,000-2.1%$274/sqft
    Source: High Country AOR #254881 Report a problem
    9/30/2024Listing removed$949,000$280/sqft
    Source: High Country AOR #250569 Report a problem
    8/24/2024Price change$949,000-4.6%$280/sqft
    Source: High Country AOR #250569 Report a problem
    6/27/2024Listed for sale$995,000+81.2%$293/sqft
    Source: High Country AOR #250569 Report a problem
    1/16/2019Listing removed$549,000$162/sqft
    Source: RE/MAX REALTY GROUP #207742 Report a problem
    9/27/2018Price change$549,000-3.5%$162/sqft
    Source: Re/Max Realty Group #207742 Report a problem
    6/8/2018Listed for sale$569,000+1038%$168/sqft
    Source: Remax Realty Group #207742 Report a problem
    7/11/2008Sold$50,000-88.1%$15/sqft
    Source: Public Record Report a problem
    5/9/2006Sold$420,000$124/sqft
    Source: Public Record Report a problem

    Public tax history

    YearProperty taxesTax assessment
    2024$2,835 $742,400
    2023$2,835 +0.8%$742,400
    2022$2,812 +27.3%$742,400 +58%
    2021$2,209 $470,000
    2020$2,209 $470,000
    2019$2,209 $470,000
    2018$2,209 +11.9%$470,000
    2017$1,974 +10.5%$470,000 -2.5%
    2013$1,786 $482,100
    2012-- $482,100
    2011-- $482,100
    2010-- $482,100

    Find assessor info on the county website

    Neighborhood: 28607

    Nearby schools

    GreatSchools rating
    Schools provided by the listing agent
    • Elementary: Parkway
    • High: Watauga

    Source: High Country AOR. This data may not be complete. We recommend contacting the local school district to confirm school assignments for this home.

    Get pre-qualified for a loan
    At Zillow Home Loans, we can pre-qualify you in as little as 5 minutes with no impact to your credit score.

    An equal housing lender. NMLS #10287.