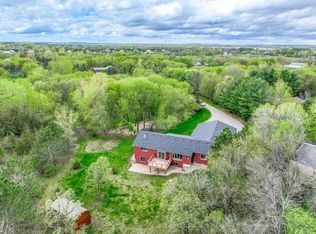
Here's a wonderful opportunity to own a well-maintained five bedroom, three bath bathroom home on a private 2 acre lot located on the outskirts of Hudson. The home is just a short drive to downtown, 20 minutes from New Richmond, and approximately 30 minutes from the Twin Cities. The attached oversized 3 car garage is heated and insulated offering ample room for parking and storage. Well maintained with a new roof last year.
There is also a 28 by 16 shed out back for extra storage. You can enjoy relaxing sunsets from the large deck out back. Gardeners paradise with large gardens and flow beds. Don't miss out on this wonderful opportunity!
Closed
$495,000
671 Red Maple Ln, Hudson, WI 54016
5beds
3,078sqft
Single Family Residence
Built in 1998
2.01 Acres Lot
$570,600 Zestimate®
$161/sqft
$3,366 Estimated rent
Home value
$570,600
$542,000 - $599,000
$3,366/mo
Zestimate® history
Owner options
List your home for rent
$3,366/mo
Rent Zestimate®
Find your next renter with Zillow Rental Manager. Plus, with online applications, you can quickly screen prospective tenants – for free.
$3,366/mo
Rent Zestimate®
Refinance and save
$3,117/mo
Est. payment
Refinancing to a lower rate could help reduce your monthly payments and save thousands over the life of the loan.
$3,117/mo
Est. payment
Explore your selling options
Work with a Zillow partner agent
Leverage their expertise and Zillow's premium Showcase listings to get your home seen by more buyers.
Get startedList with your own agent
Get your home in front of millions of buyers by listing it on Zillow.
Learn how to do itSell it yourself
Take full control of how buyers see your home on Zillow by listing For Sale by Owner (FSBO).
List your homeWhat's special
Large gardensNew roofShort drive to downtownLarge deck
Zillow last checked:
Listing updated:
Listed by:
Scott Halverson 612-414-0946,
Timber Ghost Realty, LLC
Bought with:
Lori S. Bernard
Century 21 Affiliated
Source: NorthstarMLS as distributed by MLS GRID,MLS#: 6414231
Facts & features
Interior
Bedrooms & bathrooms
- Bedrooms: 5
- Bathrooms: 3
- Full bathrooms: 2
- 3/4 bathrooms: 1
Bedroom
- Level: Upper
- Area: 221 Square Feet
- Dimensions: 17 x 13
Bedroom 2
- Level: Upper
- Area: 132 Square Feet
- Dimensions: 11 x 12
Bedroom 3
- Level: Upper
- Area: 121 Square Feet
- Dimensions: 11 x 11
Bedroom 4
- Level: Lower
- Area: 208 Square Feet
- Dimensions: 13 x 16
Bedroom 5
- Level: Lower
- Area: 168 Square Feet
- Dimensions: 14 x 12
Bathroom
- Level: Lower
- Area: 49 Square Feet
- Dimensions: 7 x 7
Bathroom
- Level: Upper
- Area: 90 Square Feet
- Dimensions: 10 x 9
Dining room
- Level: Upper
- Area: 196 Square Feet
- Dimensions: 14 x 14
Family room
- Level: Lower
- Area: 600 Square Feet
- Dimensions: 25 x 24
Foyer
- Level: Main
- Area: 90 Square Feet
- Dimensions: 10 x 9
Kitchen
- Level: Upper
- Area: 143 Square Feet
- Dimensions: 13 x 11
Laundry
- Level: Lower
- Area: 117 Square Feet
- Dimensions: 13 x 9
Living room
- Level: Upper
- Area: 288 Square Feet
- Dimensions: 24 x 12
Utility room
- Level: Lower
- Area: 35 Square Feet
- Dimensions: 5 x 7
Heating
- Forced Air
Cooling
- Central Air
Appliances
- Included: Dishwasher, Gas Water Heater, Microwave, Range, Refrigerator, Water Softener Owned
- Laundry: Lower Level, Laundry Room
Features
- Basement: Daylight
- Has fireplace: No
Interior area
- Total structure area: 3,078
- Total interior livable area: 3,078 sqft
- Finished area above ground: 1,726
- Finished area below ground: 1,352
Property
Parking
- Total spaces: 3
- Parking features: Attached, Asphalt
- Attached garage spaces: 3
- Details: Garage Dimensions (25 x 31), Garage Door Height (7), Garage Door Width (16)
Accessibility
- Accessibility features: None
Features
- Levels: Multi/Split
- Pool features: None
- Fencing: None
Lot
- Size: 2.01 Acres
- Dimensions: 126 x 424 x 287 x 462
- Features: Tree Coverage - Medium
Details
- Additional structures: Storage Shed
- Foundation area: 1352
- Parcel number: 020133440000
- Zoning description: Residential-Single Family
Construction
Type & style
- Home type: SingleFamily
- Property subtype: Single Family Residence
Materials
- Frame
- Roof: Asphalt
Condition
- New construction: No
- Year built: 1998
Utilities & green energy
- Electric: Power Company: Xcel Energy
- Gas: Natural Gas
- Sewer: Septic System Compliant - Yes, Tank with Drainage Field
- Water: Well
- Utilities for property: Underground Utilities
Community & neighborhood
Location
- Region: Hudson
- Subdivision: Badlands Prairie
HOA & financial
HOA
- Has HOA: No
Other
Other facts
- Road surface type: Paved
Price history
| Date | Event | Price |
|---|---|---|
| 10/18/2023 | Sold | $495,000$161/sqft |
Source:  NorthstarMLS as distributed by MLS GRID #6414231 Report a problem NorthstarMLS as distributed by MLS GRID #6414231 Report a problem | ||
| 9/6/2023 | Pending sale | $495,000$161/sqft |
Source: NorthstarMLS as distributed by MLS GRID #6414231 Report a problem | ||
| 8/24/2023 | Price change | $495,000-3.9%$161/sqft |
Source: NorthstarMLS as distributed by MLS GRID #6414231 Report a problem | ||
| 8/11/2023 | Listed for sale | $515,000$167/sqft |
Source: NorthstarMLS as distributed by MLS GRID #6414231 Report a problem | ||
Public tax history
| Year | Property taxes | Tax assessment |
|---|---|---|
| 2024 | $6,239 +3.4% | $499,600 |
| 2023 | $6,035 +25.8% | $499,600 +46.9% |
| 2022 | $4,797 +3.8% | $340,000 |
| 2021 | $4,620 +1.4% | $340,000 |
| 2020 | $4,558 -14.2% | $340,000 |
| 2019 | $5,309 +4.4% | $340,000 |
| 2018 | $5,084 +17% | $340,000 +35% |
| 2017 | $4,345 +8.3% | $251,900 |
| 2016 | $4,011 +11.9% | $251,900 +1.1% |
| 2015 | $3,584 +7.7% | $249,100 +1.3% |
| 2014 | $3,328 +8.9% | $245,800 +11.1% |
| 2013 | $3,056 -1.5% | $221,200 |
| 2012 | $3,103 -7.2% | $221,200 -14.2% |
| 2011 | $3,345 +6.9% | $257,900 |
| 2010 | $3,128 -3.7% | $257,900 -8% |
| 2009 | $3,250 +2.6% | $280,200 |
| 2008 | $3,168 -1.5% | $280,200 |
| 2007 | $3,216 +1.4% | $280,200 |
| 2006 | $3,172 -2.3% | $280,200 |
| 2005 | $3,246 | $280,200 +40.8% |
| 2004 | -- | $199,000 |
| 2003 | $3,165 | $199,000 |
| 2002 | -- | $199,000 |
| 2001 | -- | $199,000 +34.5% |
| 2000 | -- | $148,000 |
Find assessor info on the county website
Neighborhood: 54016
Nearby schools
GreatSchools rating
- 9/10Hudson Prairie Elementary SchoolGrades: K-5Distance: 2.6 mi
- 5/10Hudson Middle SchoolGrades: 6-8Distance: 2.6 mi
- 9/10Hudson High SchoolGrades: 9-12Distance: 3.4 mi
Get a cash offer in 3 minutes
Find out how much your home could sell for in as little as 3 minutes with a no-obligation cash offer.
Estimated market value
$570,600
Get a cash offer in 3 minutes
Find out how much your home could sell for in as little as 3 minutes with a no-obligation cash offer.
Estimated market value
$570,600
- Wisconsin
- Saint Croix County
- Hudson
- 54016
- 671 Red Maple Ln
Nearby cities
Nearby zip codes
Other Hudson Topics
