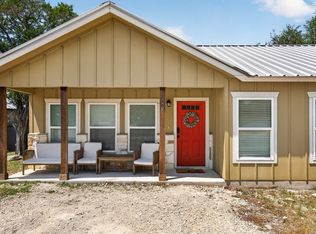
Tranquil living awaits as you turn off the main street to this Hill Country gem tucked away on a small cul-de-sac. Built in 2022 and beautifully maintained, you'll feel right at home as you step in from the covered porch to an inviting foyer with views of a soaring living room ceiling topped by a gorgeous wood beam. Five large windows bathe the room in natural light and the open concept floor plan leads you seamlessly through the dining room right into the kitchen. The primary bedroom features a stylish walk-in shower in the en suite bathroom along with a spacious walk-in closet. Steps away from the primary bedroom the covered back patio greets you with a patio extension - both perfect for sipping coffee, BBQing, and enjoying all the scenery nature has to offer. Back inside this thoughtfully-designed home is another bedroom with a generous closet that sits next to a full bathroom. And down the hall off the entryway is an office that can double as a workout room, reading nook, or nursery to name a few. Come experience this all for yourself, book your tour today!
Sold
Price Unknown
671 Rimrock Cv, Spring Branch, TX 78070
2beds
1,276sqft
Single Family Residence
Built in 2022
7,840 Square Feet Lot
$245,000 Zestimate®
$--/sqft
$1,734 Estimated rent
Home value
$245,000
$233,000 - $257,000
$1,734/mo
Zestimate® history
Owner options
List your home for rent
$1,734/mo
Rent Zestimate®
Find your next renter with Zillow Rental Manager. Plus, with online applications, you can quickly screen prospective tenants – for free.
$1,734/mo
Rent Zestimate®
Refinance and save
$24/mo
Est. payment
Refinancing to a lower rate could help reduce your monthly payments and save thousands over the life of the loan.
$24/mo
Est. payment
Explore your selling options
Work with a Zillow partner agent
Leverage their expertise and Zillow's premium Showcase listings to get your home seen by more buyers.
Get startedList with your own agent
Get your home in front of millions of buyers by listing it on Zillow.
Learn how to do itSell it yourself
Take full control of how buyers see your home on Zillow by listing For Sale by Owner (FSBO).
List your homeWhat's special
Inviting foyerOpen concept floor planSpacious walk-in closetCovered porch
Zillow last checked:
Listing updated:
Listed by:
Mindy Cohen TREC #800637 (917) 297-7750,
Keller Williams Heritage
Source: LERA MLS,MLS#: 2008132
Facts & features
Interior
Bedrooms & bathrooms
- Bedrooms: 2
- Bathrooms: 2
- Full bathrooms: 2
Primary bedroom
- Features: Walk-In Closet(s), Ceiling Fan(s), Full Bath
- Area: 143
- Dimensions: 13 x 11
Bedroom 2
- Area: 100
- Dimensions: 10 x 10
Primary bathroom
- Features: Shower Only, Double Vanity
- Area: 78
- Dimensions: 13 x 6
Dining room
- Area: 84
- Dimensions: 7 x 12
Kitchen
- Area: 126
- Dimensions: 9 x 14
Living room
- Area: 225
- Dimensions: 15 x 15
Office
- Area: 63
- Dimensions: 9 x 7
Heating
- Central, Electric
Cooling
- Central Air
Appliances
- Included: Range, Dishwasher, Electric Water Heater, Electric Cooktop
- Laundry: Laundry Room, Washer Hookup, Dryer Connection
Features
- One Living Area, Eat-in Kitchen, Kitchen Island, Study/Library, 1st Floor Lvl/No Steps, High Ceilings, Open Floorplan, Walk-In Closet(s), Ceiling Fan(s)
- Flooring: Ceramic Tile
- Windows: Double Pane Windows
- Has basement: No
- Has fireplace: No
- Fireplace features: Not Applicable
Interior area
- Total interior livable area: 1,276 sqft
Property
Parking
- Parking features: None
Features
- Levels: One
- Stories: 1
- Patio & porch: Covered
- Pool features: None, Community
Lot
- Size: 7,840 Square Feet
- Features: Cul-De-Sac
- Residential vegetation: Mature Trees
Details
- Parcel number: 150325244500
Construction
Type & style
- Home type: SingleFamily
- Property subtype: Single Family Residence
Materials
- Siding
- Foundation: Slab
- Roof: Composition
Condition
- Pre-Owned
- New construction: No
- Year built: 2022
Utilities & green energy
- Electric: Pedernales
- Sewer: Septic, Septic
- Water: Cypress Cove, Water System
Community & HOA
Community
- Features: Tennis Court(s), Clubhouse, Playground, Basketball Court, Boat Ramp
- Subdivision: Cypress Cove Comal
HOA
- Has HOA: Yes
- HOA fee: $24 annually
- HOA name: CYPRESS COVE MAINTENANCE ASSOCIATION
Location
- Region: Spring Branch
Financial & listing details
- Tax assessed value: $262,740
- Annual tax amount: $4,391
- Date on market: 8/13/2026
- Cumulative days on market: 18 days
- Listing terms: Conventional,FHA,VA Loan,Cash
- Road surface type: Paved, Asphalt
Price history
| Date | Event | Price |
|---|---|---|
| 9/18/2026 | Sold | -- |
Source:  LERA MLS #2008132 Report a problem | ||
| 8/31/2026 | Pending sale | $245,000$192/sqft |
Source: LERA MLS #2008132 Report a problem | ||
| 8/19/2026 | Contingent | $245,000$192/sqft |
Source: LERA MLS #2008132 Report a problem | ||
| 8/13/2026 | Listed for sale | $245,000$192/sqft |
Source: LERA MLS #2008132 Report a problem | ||
Public tax history
| Year | Property taxes | Tax assessment |
|---|---|---|
| 2026 | -- | $262,740 -8.6% |
| 2025 | $2,085 -9.3% | $287,610 +3.4% |
| 2024 | $2,299 -16.6% | $278,180 +50.7% |
| 2023 | $2,757 +361.6% | $184,580 +422.1% |
| 2022 | $597 +174.2% | $35,350 +189.8% |
| 2021 | $218 +17.9% | $12,200 +17.6% |
| 2020 | $185 +19% | $10,370 +23.7% |
| 2019 | $155 +65.9% | $8,380 +70% |
| 2018 | $94 | $4,930 +4.7% |
| 2017 | -- | $4,710 +22% |
| 2016 | $72 +0% | $3,860 |
| 2015 | $72 | $3,860 |
| 2014 | $72 | $3,860 |
Find assessor info on the county website
Neighborhood: 78070
Nearby homes
- $35,3507,701 sqft655 Rimrock Cv, Spring Branch, TX 78070Off Market
- $45,78010,125 sqft687 Rimrock Cv, Spring Branch, TX 78070Off Market

- $249,9003 bd2 ba1.2k sqft639 Rimrock Cv, Spring Branch, TX 78070For Sale
- $314,1000.28 acres703 Rimrock Cv, Canyon Lake, TX 78070Off Market
- $31,8606,899 sqft658 Rimrock Cv, Spring Branch, TX 78070Off Market
- $32,8707,130 sqft734 Rimrock Cv, Spring Branch, TX 78070Off Market
- $731,2004 bd4 ba2.7k sqft427 Havasu Point, Spring Branch, TX 78070Off Market
- $57,4900.3 acres719 Rimrock Cv, Spring Branch, TX 78070Off Market
Nearby schools
GreatSchools rating
- 9/10Rebecca Creek Elementary SchoolGrades: PK-5Distance: 3 mi
- 7/10Mt Valley Middle SchoolGrades: 6-8Distance: 12.3 mi
- 7/10Canyon Lake High SchoolGrades: 9-12Distance: 7.9 mi
Schools provided by the listing agent
- Elementary: Rebecca Creek
- Middle: Mountain Valley
- High: Canyon Lake
- District: Comal
Source: LERA MLS. This data may not be complete. We recommend contacting the local school district to confirm school assignments for this home.
Get a cash offer in 3 minutes
Find out how much your home could sell for in as little as 3 minutes with a no-obligation cash offer.
Estimated market value
$245,000
Get a cash offer in 3 minutes
Find out how much your home could sell for in as little as 3 minutes with a no-obligation cash offer.
Estimated market value
$245,000
- Texas
- Comal County
- Spring Branch
- 78070
- 671 Rimrock Cv
