Experience luxury country living on 10 unrestricted, stunning acres, outside the city limits and in highly sought-after Waxahachie ISD! This exceptional barndominium-style home offers the perfect blend of upscale comfort, functionality, and wide-open space. Boasting 5 spacious bedrooms, an office, and 2.5 bathrooms, this home is thoughtfully designed with an open-concept layout where the living, dining, and kitchen areas flow seamlessly together beneath tall ceilings—creating an inviting and expansive atmosphere ideal for entertaining. A convenient half bath, mud room, and pantry are located just off the main living area for added functionality. The primary suite is located on the first floor and serves as a private retreat, featuring dual sinks, a gorgeous walk-in shower, and a large walk-in closet. Upstairs, a charming staircase leads to four additional bedrooms, a dedicated office space, and a full hall bathroom—offering plenty of room for family, guests, or work-from-home needs. Step outside to enjoy the impressive 37x24 covered front porch-patio (approx 1000 sq ft), perfect for relaxing and taking in the peaceful surroundings. The rear of the home features an attached carport that doubles as additional patio space or covered parking (approx 600 sq ft). The attached 37x48 shop is a standout feature (approx 2000 sq ft), offering approximately six garage spaces along with ample room for storage, hobbies, equipment, or workspace needs. Shop concrete is rated for heavy equipment! With space, style, and versatility, this one-of-a-kind property delivers the ultimate Texas lifestyle—don’t miss your chance to make it yours!
For sale
Price cut: $40K (7/8)
$1,260,000
671 Robnett Rd, Waxahachie, TX 75165
5beds
2,281sqft
Single Family Residence
Built in 2017
10 Acres Lot
$-- Zestimate®
$552/sqft
$-- HOA
What's special
Private retreatDedicated office spaceApproximately six garage spacesLarge walk-in closetGorgeous walk-in showerCharming staircaseTall ceilings
- 183 days
- 254
- 11
Zillow last checked:
Listing updated:
Listed by:
Nicole Wolf 0784815,
Keller Williams Lonestar 817-795-2500,
Taylor German 0729952 903-390-1707,
Keller Williams Lonestar
Source: NTREIS,MLS#: 21219298
Facts & features
Interior
Bedrooms & bathrooms
- Bedrooms: 5
- Bathrooms: 4
- Full bathrooms: 2
- 1/2 bathrooms: 2
Primary bedroom
- Features: Ceiling Fan(s), En Suite Bathroom, Walk-In Closet(s)
- Level: First
- Dimensions: 14 x 14
Bedroom
- Features: Ceiling Fan(s)
- Level: Second
- Dimensions: 11 x 23
Bedroom
- Features: Ceiling Fan(s)
- Level: Second
- Dimensions: 10 x 13
Bedroom
- Features: Ceiling Fan(s)
- Level: Second
- Dimensions: 10 x 10
Bedroom
- Level: Second
- Dimensions: 10 x 10
Primary bathroom
- Features: Built-in Features, Dual Sinks, En Suite Bathroom, Stone Counters
- Level: First
- Dimensions: 11 x 10
Other
- Features: Built-in Features
- Level: Second
- Dimensions: 5 x 7
Half bath
- Level: First
- Dimensions: 3 x 5
Kitchen
- Features: Built-in Features, Eat-in Kitchen, Pantry, Walk-In Pantry
- Level: First
- Dimensions: 19 x 15
Living room
- Features: Ceiling Fan(s)
- Level: First
- Dimensions: 20 x 13
Mud room
- Level: First
- Dimensions: 7 x 11
Office
- Level: Second
- Dimensions: 8 x 12
Heating
- Central
Cooling
- Central Air, Ceiling Fan(s)
Appliances
- Included: Dishwasher, Electric Range, Microwave
Features
- Cathedral Ceiling(s), Decorative/Designer Lighting Fixtures, Kitchen Island, Open Floorplan, Pantry, Vaulted Ceiling(s), Walk-In Closet(s)
- Flooring: Carpet, Tile
- Has basement: No
- Has fireplace: No
Interior area
- Total interior livable area: 2,281 sqft
Video & virtual tour
Property
Parking
- Total spaces: 8
- Parking features: Attached Carport, Additional Parking, Covered, Driveway, Garage, Inside Entrance, Garage Faces Side
- Attached garage spaces: 6
- Carport spaces: 2
- Covered spaces: 8
Accessibility
- Accessibility features: Accessible Doors, Accessible Entrance
Features
- Levels: One and One Half
- Patio & porch: Rear Porch, Covered, Front Porch, Patio
- Pool features: None
Lot
- Size: 10 Acres
- Features: Acreage
Details
- Parcel number: 190081
Construction
Type & style
- Home type: SingleFamily
- Architectural style: Barndominium,Detached
- Property subtype: Single Family Residence
Materials
- Foundation: Slab
- Roof: Metal
Condition
- Year built: 2017
Utilities & green energy
- Sewer: Septic Tank
- Utilities for property: Septic Available
Community & HOA
Community
- Subdivision: E Rice
HOA
- Has HOA: No
Location
- Region: Waxahachie
Financial & listing details
- Price per square foot: $552/sqft
- Tax assessed value: $516,956
- Annual tax amount: $5,194
- Date on market: 3/26/2026
- Cumulative days on market: 184 days
Estimated market value
Not available
Estimated sales range
Not available
Not available
Price history
| Date | Event | Price |
|---|---|---|
| 7/8/2026 | Price change | $1,260,000-3.1%$552/sqft |
Source: NTREIS #21219298 Report a problem | ||
| 3/26/2026 | Listed for sale | $1,300,000$570/sqft |
Source: NTREIS #21219298 Report a problem | ||
Public tax history
| Year | Property taxes | Tax assessment |
|---|---|---|
| 2025 | $3,544 +0.1% | $342,253 +10% |
| 2024 | $3,539 +15.6% | $311,139 +10% |
| 2023 | $3,061 -19.2% | $282,854 +10% |
| 2022 | $3,791 | $257,140 +10% |
| 2021 | -- | $233,764 -38.8% |
| 2020 | -- | $381,910 +123.1% |
| 2019 | $3,231 +145.9% | $171,210 +60.9% |
| 2018 | $1,314 | $106,420 +63.7% |
| 2017 | -- | $65,000 +29.9% |
| 2016 | -- | $50,040 |
| 2015 | -- | $50,040 |
| 2014 | -- | $50,040 |
| 2013 | -- | $50,040 |
| 2012 | -- | $50,040 |
| 2011 | -- | $50,040 |
| 2010 | -- | $50,040 |
| 2009 | -- | $50,040 |
| 2008 | -- | $50,040 |
| 2007 | -- | $50,040 +61.5% |
| 2005 | -- | $30,980 |
| 2004 | -- | $30,980 |
Find assessor info on the county website
Monthly payment
Est. payment
Payment breakdown
Explore the cost of this home by adjusting the details. Changes won't be saved.Climate risks
Neighborhood: 75165
Nearby schools
Schools provided by the listing agent
- Elementary: Shackelford
- Middle: Howard
- High: Waxahachie
- District: Waxahachie ISD
Source: NTREIS. This data may not be complete. We recommend contacting the local school district to confirm school assignments for this home.

Similar homes
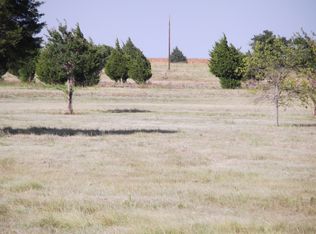
- $1,300,0004 bd2 ba2.3k sqft4209 Fm 813, Waxahachie, TX 75165For Sale
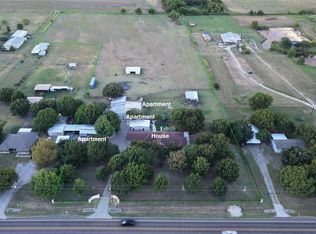 MLS ID #21071842, James Jordan. NTREIS
 - $770,0003 bd2 ba2.5k sqft4125 Fm 813, Waxahachie, TX 75165For Sale
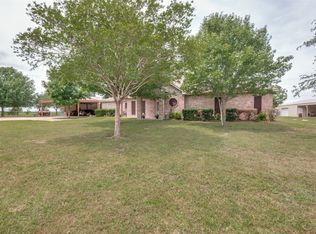 MLS ID #21262298, Rusty Pierce. NTREIS
 - $1,290,0004 bd3 ba2.8k sqft4218 Fm 66, Waxahachie, TX 75167For Sale
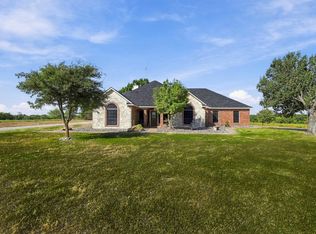 MLS ID #90397950, Janie Hendrix, City Real Estate. HAR
 - $1,299,0003 bd4 ba3.2k sqft930 Pigg Rd, Waxahachie, TX 75165For Sale
 MLS ID #21312531, MaKayla Cromwell. NTREIS
