Skip main navigation
Sold for $375,000
  • $375,000

    671 Rose Hollow Dr, Morrisville, PA 19067

    2beds
    1,735sqft
    Condominium
    Built in 1983
    -- sqft lot
    $-- Zestimate®
    $216/sqft
    $2,754 Estimated rent

    Home value

    Not available

    Estimated sales range

    Not available

    $2,754/mo

    Zestimate® history
    Loading
    Loading...

    Owner options

    List your home for rent

    $2,754/mo

    Rent Zestimate®

    Find your next renter with Zillow Rental Manager. Plus, with online applications, you can quickly screen prospective tenants – for free.

    Learn more

    $2,754/mo

    Rent Zestimate®

    Refinance and save

    $2,390/mo

    Est. payment

    Refinancing to a lower rate could help reduce your monthly payments and save thousands over the life of the loan.

    See today's rates

    $2,390/mo

    Est. payment

    Explore your selling options

    Work with a Zillow partner agent

    Leverage their expertise and Zillow's premium Showcase listings to get your home seen by more buyers.

    Get started

    List with your own agent

    Get your home in front of millions of buyers by listing it on Zillow.

    Learn how to do it

    Sell it yourself

    Take full control of how buyers see your home on Zillow by listing For Sale by Owner (FSBO).

    List your home

    What's special

    Wood-burning fireplaceCozy private patioSerene private balconyPrimary bedroomOne car garageFull kitchenAbundance of natural light
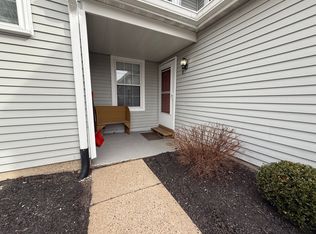
    This meticulously maintained condo in the desirable Rose Hollow area in Yardley, PA is waiting to welcome its' new owners! Before you enter this beautiful second floor unit, you are greeted by a cozy private patio great for your morning coffee, tea or entertaining family and friends; such a nice space for your favorite flowers or decorations! Once inside, as you walk up the carpeted stairs there's beautiful french doors that open up to a spacious living/dining floor plan with an abundance of natural light shining in! The wood-burning fireplace gives you extra warmth on those chilly nights when you curl up with a book or favorite beverage. The full kitchen is a nice size with plenty of cabinets, countertops, pantry and room for a breakfast bar. The primary bedroom is spacious with a large walk-in closet, parquet floor, ceiling fan and even more natural light. The primary bathroom features a stand up shower and tiled floor. The guest bedroom is also roomy and well appointed with another full bathroom for convenience, ceiling fan and a huge closet. A serene private balcony sits off the side of the living room great for relaxing and enjoying some quiet time. This unit boasts another bonus room that can be used for a dining room, office, gym, play room or even another bedroom! Washer and dryer in unit. Bonus storage space on entry level and another closet at the top of the stairs! A convenient one car garage and driveway provide you with parking convenience during all kinds of weather! No matter what time you get home, you have a GARAGE AND PARKING SPOT! Some of the condo amenities include pool, tennis courts and pickleball courts. Clubhouse can be rented off season. Close to shopping, restaurants, post offices, Oxford Valley Mall, Langhorne Square Shopping Center, Shady Brook Farm, Sesame Place, Kohl's, Shoprite, and Starbucks. Close to Parx Casino, New Hope attractions and Garden of Reflection. I-95, Route 1, and PA Turnpike are easily accessible. 30 minutes from Center City, Philly Intl Airport and sports complex. Septa train stations close by. Located in the highly rated Pennsbury School District. Come Take a Look! Move in just in time for the holidays! PROPERTY BEING SOLD AS IS.

    Zillow last checked:

    Listing updated:

    Listed by:

    Mary Mastrobuoni 215-901-6772,

    Realty Management Works LLC

    Bought with:

    Diane Loomis, RS206818L

    Keller Williams Real Estate-Langhorne

    Source: Bright MLS,MLS#: PABU2082696MLS Logo

    Facts & features

    Interior

    Bedrooms & bathrooms
    • Bedrooms: 2
    • Bathrooms: 2
    • Full bathrooms: 2
    • Main level bathrooms: 2
    • Main level bedrooms: 2
    Basement
    • Area: 0
    Heating
    • Forced Air, Natural Gas
    Cooling
    • Central Air, Electric
    Appliances
    • Included: Dishwasher, Disposal, Dryer, Oven/Range - Gas, Washer, Refrigerator, Gas Water Heater
    • Laundry: Dryer In Unit, Washer In Unit, In Unit
    Features
    • Doors: French Doors
    • Has basement: No
    • Number of fireplaces: 1
    • Fireplace features: Wood Burning
    Interior area
    • Total structure area: 1,735
    • Total interior livable area: 1,735 sqft
    • Finished area above ground: 1,735
    • Finished area below ground: 0

    Property

    Parking
    • Total spaces: 2
    • Parking features: Garage Door Opener, Detached, Driveway
    • Garage spaces: 1
    • Uncovered spaces: 1
    Accessibility
    • Accessibility features: None
    Features
    • Levels: Two
    • Stories: 2
    • Patio & porch: Patio, Deck
    • Pool features: Community
    Details
    • Additional structures: Above Grade, Below Grade
    • Parcel number: 2001412867100B
    • Zoning: R4
    • Special conditions: Standard

    Construction

    Type & style
    • Home type: Condo
    • Architectural style: Other
    • Property subtype: Condominium
    • Attached to another structure: Yes
    Materials
    • Frame
    Condition
    • Very Good
    • New construction: No
    • Year built: 1983

    Utilities & green energy

    • Sewer: Public Sewer
    • Water: Public
    • Utilities for property: Cable Available, Electricity Available, Natural Gas Available, Water Available

    Community & HOA

    Community
    • Condo and coop fee: $265 monthly
    • Subdivision: Rose Hollow
    HOA
    • Has HOA: No
    • Amenities included: Pool, Tennis Court(s)
    • Services included: Common Area Maintenance
    • HOA name: Rose Hollow Condo Association
    Location
    • Region: Morrisville
    • Municipality: LOWER MAKEFIELD TWP

    Financial & listing details

    • Price per square foot: $216/sqft
    • Tax assessed value: $20,280
    • Annual tax amount: $4,961
    • Date on market: 11/4/2024
    • Listing agreement: Exclusive Right To Sell
    • Listing terms: Cash,Conventional,FHA,VA Loan
    • Ownership: Condominium

    Price history

    DateEventPrice
    12/10/2024Sold$375,000-3.8%$216/sqft
    Source: Bright MLS #PABU2082696 Report a problem
    11/21/2024Pending sale$389,900$225/sqft
    Source: Bright MLS #PABU2082696 Report a problem
    11/5/2024Listed for sale$389,900$225/sqft
    Source: Bright MLS #PABU2082696 Report a problem

    Public tax history

    Tax history is unavailable.

    Neighborhood: 19067

    Nearby schools

    GreatSchools rating
    Schools provided by the listing agent
    • Elementary: Afton
    • Middle: William Penn
    • High: Pennsbury
    • District: Pennsbury

    Source: Bright MLS. This data may not be complete. We recommend contacting the local school district to confirm school assignments for this home.

    Get pre-qualified for a loan
    At Zillow Home Loans, we can pre-qualify you in as little as 5 minutes with no impact to your credit score.

    An equal housing lender. NMLS #10287.