Skip main navigation
Sold for $960,000
  • $960,000

    671 S Grant Street, Denver, CO 80209

    5beds
    2,246sqft
    Single Family Residence
    Built in 1903
    4,791.6 Square Feet Lot
    $979,300 Zestimate®
    $427/sqft
    $4,086 Estimated rent

    Home value

    $979,300

    $930,000 - $1.04M

    $4,086/mo

    Zestimate® history
    Loading
    Loading...

    Owner options

    List your home for rent

    $4,086/mo

    Rent Zestimate®

    Find your next renter with Zillow Rental Manager. Plus, with online applications, you can quickly screen prospective tenants – for free.

    Learn more

    $4,086/mo

    Rent Zestimate®

    Refinance and save

    $5,479/mo

    Est. payment

    Refinancing to a lower rate could help reduce your monthly payments and save thousands over the life of the loan.

    See today's rates

    $5,479/mo

    Est. payment

    Explore your selling options

    Work with a Zillow partner agent

    Leverage their expertise and Zillow's premium Showcase listings to get your home seen by more buyers.

    Get started

    List with your own agent

    Get your home in front of millions of buyers by listing it on Zillow.

    Learn how to do it

    Sell it yourself

    Take full control of how buyers see your home on Zillow by listing For Sale by Owner (FSBO).

    List your home

    What's special

    Updated victorianMountain viewsIncredible charmPrivate deckIncredible wash park beautySouth broadwayColorado weather
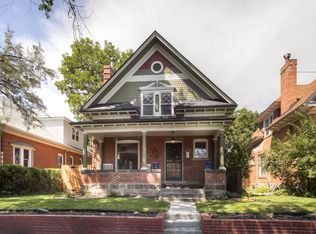
    Location, Location, Location! Incredible Wash Park Beauty With Incredible Charm & Phenomenal Walkability to Everything! Wash Park, Boathouse, Rec Ctr, gardens, playground & restaurants! (Burn Down, Snooze, 3 Grocery Stores, Coffee Shops, South Broadway) The Original Windows, Doors, Trim, Floors, & Claw Foot Tub Makes this updated Victorian Special! As You Walk in the Foyer of this beauty, you are greeted With a Beautiful Stair Case, and a cheerful, light & bright Home! Formal Living Room boasts original Fireplace, High Ceilings, Large Windows, Wood Flooring & Open Concept to the Formal Dining Room w/ More Large Windows and Built-Ins. The Kitchen Has Stainless Steel Appliances, Including Gas Stove. Main Floor Bedroom and 3/4 Bathroom. A Back fourth bedroom rounds Out the Main Floor. As you walk up to the staircase, you are met with a beautiful hand painted mural by a local artist! This leads to the Second Floor featuring 3 Additional Bedrooms, Including a Large Primary With Private Deck and Mountain Views! Large Closets in these Upstairs Bedrooms. Great Hall Bathroom With Tile and Original Claw Foot Tub. The Finished Basement has an Additional Family Room, a Non-Conforming Bedroom/Office/Studio With Amazing Natural Light, a Dedicated Laundry Room w/ Sink and Storage and Lastly the Cutest Bonus Space for a Play Room or Fort. Beautiful Back Yard - An Entertainer's Dream. Pavers, Gardening/Flower Boxes, Chicken Coop. Second Story Deck, Mature Landscaping and Trees, Entrance to Back of Garage. Amazing Ambience & So Perfect For Al Fresco Dining! This Back Yard Is Incredible In The Spring, Summer and Fall!! The Leaves are Gorgeous and the Colorado Weather is Amazing! Newer HVAC Completed in 2021. Electrical, Plumbing Sewer Redone in 2023! Incredible Charm & Unbeatable Livability! Hurry before This One is gone! This is the place to call home!

    Zillow last checked:

    Listing updated:

    Listed by:

    Jennifer Bozarth 720-434-3832 JENNIFER@TheBozarthGroup.com,

    Colorado Premier Properties

    Bought with:

    Brandi Wolff, 100075414

    Guide Real Estate

    Source: REcolorado as distributed by MLS GRID,MLS#: 2827340MLS Logo

    Facts & features

    Interior

    Bedrooms & bathrooms
    • Bedrooms: 5
    • Bathrooms: 2
    • Full bathrooms: 1
    • 3/4 bathrooms: 1
    • Main level bathrooms: 1
    • Main level bedrooms: 1
    Bedroom
    • Description: Lots Of Windows, Light And Bright, Wood Flooring, Door To The Back Yard
    • Level: Main
    • Area: 182 Square Feet
    • Dimensions: 13 x 14
    Bedroom
    • Description: Wood Flooring, Large With High Ceilings,Large Windows And Great Closet
    • Level: Upper
    • Area: 143 Square Feet
    • Dimensions: 11 x 13
    Bedroom
    • Description: Wood Flooring, High Ceilings, Large Window And Closet.
    • Level: Upper
    • Area: 100 Square Feet
    • Dimensions: 10 x 10
    Bedroom
    • Description: Built-In Closets And Wardrobe, Original Heat Grates, Door To Large 2nd Level Deck With Beautiful Mountain View.
    • Level: Upper
    • Area: 180 Square Feet
    • Dimensions: 9 x 20
    Bedroom
    • Description: Light And Bright. Non Conforming, Hardwood Flooring
    • Level: Basement
    • Area: 90 Square Feet
    • Dimensions: 9 x 10
    Bathroom
    • Description: Beautifully Done Main Floor Bathroom, Shower With Tile
    • Level: Main
    • Area: 35 Square Feet
    • Dimensions: 5 x 7
    Bathroom
    • Description: Claw Foot Tub, Updated With Tile Flooring And Built-In Medicine Cabinet.
    • Level: Upper
    • Area: 48 Square Feet
    • Dimensions: 6 x 8
    Bonus room
    • Description: Under Stairs Toy Area/Play Room/Fort, Upgraded Carpet
    • Level: Basement
    Dining room
    • Description: Open Concept To The Formal Dining Room. Beautiful Wood Flooring
    • Level: Main
    • Area: 168 Square Feet
    • Dimensions: 12 x 14
    Family room
    • Description: Upgraded Carpet, Recessed Lighting
    • Level: Basement
    • Area: 162 Square Feet
    • Dimensions: 9 x 18
    Kitchen
    • Description: Kitchen With High Ceiling, Stainless Steel Appliances Including Gas Stove, Dishwasher, Recessed Lighing
    • Level: Main
    • Area: 80 Square Feet
    • Dimensions: 8 x 10
    Laundry
    • Description: Great Large Room. Butcher Block Cabinets, Sink, Storage Galore.
    • Level: Basement
    • Area: 80 Square Feet
    • Dimensions: 8 x 10
    Living room
    • Description: Enter Into Another Era As You Walk In. The Foyer And Beautiful Stair Case Greet You. This Room Is Light And Bright With Original Trim, Fireplace, Large Windows, Wood Flooring.
    • Level: Main
    • Area: 176 Square Feet
    • Dimensions: 16 x 11
    Heating
    • Forced Air
    Cooling
    • Central Air
    Appliances
    • Included: Cooktop, Dishwasher, Disposal, Oven, Refrigerator, Self Cleaning Oven
    • Laundry: In Unit
    Features
    • Built-in Features, Entrance Foyer, High Ceilings, High Speed Internet, Open Floorplan
    • Flooring: Carpet, Tile, Wood
    • Basement: Cellar,Finished,Partial
    • Number of fireplaces: 1
    • Fireplace features: Insert, Living Room, Wood Burning
    Interior area
    • Total structure area: 2,246
    • Total interior livable area: 2,246 sqft
    • Finished area above ground: 1,757
    • Finished area below ground: 465

    Property

    Parking
    • Total spaces: 2
    • Parking features: Garage
    • Garage spaces: 2
    Features
    • Levels: Two
    • Stories: 2
    • Patio & porch: Deck, Front Porch, Patio, Rooftop
    • Exterior features: Balcony, Garden, Lighting, Private Yard
    • Fencing: Full
    • Has view: Yes
    • View description: Mountain(s)
    Lot
    • Size: 4,791 sqft
    • Features: Irrigated, Landscaped, Level, Many Trees, Near Public Transit, Sprinklers In Front, Sprinklers In Rear
    Details
    • Parcel number: 515127031
    • Zoning: U-SU-B2
    • Special conditions: Standard

    Construction

    Type & style
    • Home type: SingleFamily
    • Architectural style: Victorian
    • Property subtype: Single Family Residence
    Materials
    • Brick, Stone
    • Foundation: Block
    • Roof: Composition
    Condition
    • Updated/Remodeled
    • Year built: 1903

    Utilities & green energy

    • Sewer: Public Sewer
    • Water: Public
    • Utilities for property: Cable Available, Electricity Connected, Natural Gas Connected

    Community & neighborhood

    Security
    • Security features: Carbon Monoxide Detector(s), Security System, Smart Cameras, Smart Locks, Smart Security System, Video Doorbell
    Location
    • Region: Denver
    • Subdivision: Washington Park West

    Other

    Other facts
    • Listing terms: Cash,Conventional,FHA,VA Loan
    • Ownership: Individual
    • Road surface type: Paved

    Price history

    DateEventPrice
    5/24/2024Sold$960,000+6.7%$427/sqft
    Source: REcolorado as distributed by MLS GRID #2827340 Report a problem
    5/9/2024Pending sale$900,000$401/sqft
    Source: REcolorado as distributed by MLS GRID #2827340 Report a problem
    5/6/2024Listed for sale$900,000+53.8%$401/sqft
    Source: REcolorado as distributed by MLS GRID #2827340 Report a problem
    3/24/2021Listing removed--
    Source: Owner Report a problem
    10/2/2019Listing removed$1,600$1/sqft
    Source: Owner Report a problem
    9/28/2019Listed for rent$1,600$1/sqft
    Source: Owner Report a problem
    7/9/2019Sold$585,000+6.4%$260/sqft
    Source: Public Record Report a problem
    6/24/2019Pending sale$549,900$245/sqft
    Source: LIVE URBAN REAL ESTATE #8985640 Report a problem
    6/19/2019Listed for sale$549,900$245/sqft
    Source: LIVE URBAN REAL ESTATE #8985640 Report a problem

    Public tax history

    YearProperty taxesTax assessment
    2024$4,336 +20.3%$55,960 -5.5%
    2023$3,603 +3.6%$59,200 +30.7%
    2022$3,479 -7.8%$45,310 -2.8%
    2021$3,774 +19.7%$46,620 -8.3%
    2020$3,153 +38.8%$50,865 -0.7%
    2019$2,271 $51,221 +40.1%
    2018$2,271 +0.3%$36,560
    2017$2,265 +30.3%$36,560 +21%
    2016$1,738 +22%$30,210
    2015$1,425 0%$30,210 +20.3%
    2014$1,426 +10%$25,120
    2013$1,296 -22.2%$25,120 +7.4%
    2012$1,667 -12.5%$23,380
    2011$1,905 +2.2%$23,380 -18.3%
    2010$1,864 +24.8%$28,610
    2009$1,493 -0.2%$28,610 -5.6%
    2008$1,496 +62.8%$30,320
    2007$919 -36%$30,320 +39.9%
    2006$1,435 +31.2%$21,680
    2005$1,094 +107.8%$21,680 +24.2%
    2003$526 -49%$17,450 -0.7%
    2002$1,032 $17,570 +41.2%
    2001-- $12,440

    Find assessor info on the county website

    Neighborhood: Washington Park West

    Nearby schools

    GreatSchools rating
    Schools provided by the listing agent
    • Elementary: Lincoln
    • Middle: Grant
    • High: South
    • District: Denver 1

    Source: REcolorado as distributed by MLS GRID. This data may not be complete. We recommend contacting the local school district to confirm school assignments for this home.

    Get a cash offer in 3 minutes
    Find out how much your home could sell for in as little as 3 minutes with a no-obligation cash offer.
    Estimated market value
    $979,300
    Get a cash offer in 3 minutes
    Find out how much your home could sell for in as little as 3 minutes with a no-obligation cash offer.
    Estimated market value
    $979,300