Beautiful lake views and exceptional privacy define 671 Saddlehorn Drive, a remodeled Incline Village home surrounded by open space and forest. Bordering Nevada state land on one side, with IVGID and Forest Service land behind and three Forest Service lots across the street, the setting offers rare seclusion and peaceful mountain living. Inside, the updated kitchen features rustic beech cabinetry, stainless steel appliances, slab soapstone counters, a breakfast bar island, and walk-in pantry. Upgrades include a heated driveway, dual-pane windows, hardwood and tile flooring, front and rear decks, and newer boiler system. The flexible floor plan offers one bedroom and bath on each level, plus versatile spaces for guests, work, or recreation. The upper-level primary suite captures lake views and includes a remodeled bath with Jacuzzi tub, laundry access, and walk-in closet. A deep finished two-car garage, terraced landscaping, and automatic sprinklers complete this serene Tahoe retreat.
Sold for $1,875,000
Zillow last checked:
Listing updated:
Bought with:
Carolyn Kane, B.1003083
Canopy Property Services
Source: INCMLS,MLS#: 1018948 Originating MLS: Incline Village Board of Realtors
Originating MLS: Incline Village Board of RealtorsPrice history
| Date | Event | Price |
|---|---|---|
| 7/31/2026 | Sold | $1,875,000-1.1%$697/sqft |
Source:  INCMLS #1018948 Report a problem INCMLS #1018948 Report a problem | ||
| 6/11/2026 | Contingent | $1,895,000$704/sqft |
Source: INCMLS #1018948 Report a problem | ||
| 6/4/2026 | Listed for sale | $1,895,000+15.2%$704/sqft |
Source: INCMLS #1018948 Report a problem | ||
| 7/15/2024 | Sold | $1,645,000-2.9%$612/sqft |
Source: INCMLS #1015487 Report a problem | ||
| 7/12/2024 | Pending sale | $1,695,000$630/sqft |
Source: INCMLS #1015487 Report a problem | ||
| 6/11/2024 | Contingent | $1,695,000$630/sqft |
Source: INCMLS #1015487 Report a problem | ||
| 6/7/2024 | Listed for sale | $1,695,000+187.8%$630/sqft |
Source: INCMLS #1015487 Report a problem | ||
| 9/12/2012 | Sold | $589,000$219/sqft |
Source: Public Record Report a problem | ||
| 7/21/2012 | Price change | $589,000-5%$219/sqft |
Source: Chase International #940456 Report a problem | ||
| 5/1/2012 | Listed for sale | $620,000-13.9%$230/sqft |
Source: Chase International #940456 Report a problem | ||
| 11/18/2003 | Sold | $720,000$268/sqft |
Source: Public Record Report a problem | ||
Nearby homes
- $4,008,8004 bd4 ba4.2k sqft673 Saddlehorn Dr, Incline Village, NV 89451Off Market
- $525,000-- bd-- ba-- sqft669 Saddlehorn Dr, Incline Village, NV 89451Off Market
- $2,330,4004 bd4 ba3.3k sqft570 Matchless Ct, Incline Village, NV 89451Off Market
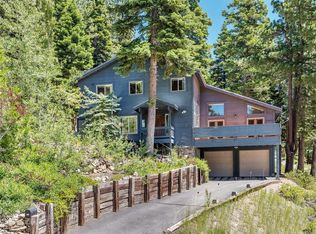
- $525,000-- bd-- ba-- sqft670 Saddlehorn Dr, Incline Village, NV 89451Off Market
Get a cash offer in 3 minutes
Find out how much your home could sell for in as little as 3 minutes with a no-obligation cash offer.
Estimated market value
$1,887,200
