Live the Lake Life every day! This beautifully designed home offers a highly functional layout with three bedrooms on the main level, including a spacious primary suite featuring a screened-in porch with serene lake views. Enjoy open-concept living with a sun-filled living room that flows onto a large deck, perfect for entertaining. The kitchen includes a cozy breakfast area plus a formal dining room for larger gatherings. A walk-up Bonus room adds flexible space, while the partially finished basement features a Recreation room with pool table and wet bar! There's also an additional Bonus room, and unfinished areas that are ideal for a Workshop, hobby space, or ample storage. Outdoors, the fenced backyard leads to a private dock, covered boathouse with a boat lift, making lake days effortless. Additional upgrades include fresh interior paint, hardwood floors, whole-home generator, and the Kitchen refrigerator is included! Located in a gated community with top-notch amenities, including beaches, boating, fishing, Pickleball, and access to The River Golf Club, a professional 18-hole course. Two golf memberships included with ownership. This is the lakefront lifestyle you've been waiting for!
Sold for $660,000
$660,000
671 Sagamore Dr, Louisburg, NC 27549
3beds
3,010sqft
Single Family Residence, Residential
Built in 2004
0.51 Acres Lot
$648,100 Zestimate®
$219/sqft
$2,644 Estimated rent
Home value
$648,100
$557,000 - $752,000
$2,644/mo
Zestimate® history
Owner options
List your home for rent
$2,644/mo
Rent Zestimate®
Find your next renter with Zillow Rental Manager. Plus, with online applications, you can quickly screen prospective tenants – for free.
$2,644/mo
Rent Zestimate®
Refinance and save
$5,090/mo
Est. payment
Refinancing to a lower rate could help reduce your monthly payments and save thousands over the life of the loan.
$5,090/mo
Est. payment
Explore your selling options
Work with a Zillow partner agent
Leverage their expertise and Zillow's premium Showcase listings to get your home seen by more buyers.
Get startedList with your own agent
Get your home in front of millions of buyers by listing it on Zillow.
Learn how to do itSell it yourself
Take full control of how buyers see your home on Zillow by listing For Sale by Owner (FSBO).
List your homeWhat's special
Private dockLarge deckHardwood floorsFresh interior paintCozy breakfast areaFenced backyardOpen-concept living
Zillow last checked:
Listing updated:
Listed by:
Dan Gunther 919-497-2201,
Allen Tate/ Lake Royale
Bought with:
Dreama Blankenship, 267603
Fathom Realty NC
Source: Doorify MLS,MLS#: 10114267
Facts & features
Interior
Bedrooms & bathrooms
- Bedrooms: 3
- Bathrooms: 4
- Full bathrooms: 3
- 1/2 bathrooms: 1
Heating
- Central, Heat Pump, Zoned
Cooling
- Ceiling Fan(s), Central Air, Heat Pump, Zoned
Appliances
- Included: Dishwasher, Electric Range, Electric Water Heater, Microwave, Refrigerator
- Laundry: Laundry Room, Main Level, Sink
Features
- Double Vanity, High Ceilings, Kitchen Island, Pantry, Smooth Ceilings, Walk-In Closet(s), Walk-In Shower, Whirlpool Tub
- Flooring: Carpet, Ceramic Tile, Hardwood
- Windows: Blinds
- Basement: Daylight, Exterior Entry, Heated, Partially Finished, Unfinished, Walk-Out Access, Walk-Up Access, Workshop
- Number of fireplaces: 1
- Fireplace features: Gas, Living Room
Interior area
- Total structure area: 3,010
- Total interior livable area: 3,010 sqft
- Finished area above ground: 2,152
- Finished area below ground: 858
Property
Parking
- Total spaces: 7
- Parking features: Garage
- Attached garage spaces: 2
- Uncovered spaces: 5
Features
- Levels: One and One Half
- Stories: 1
- Patio & porch: Deck, Enclosed, Front Porch, Rear Porch, Screened
- Exterior features: Balcony, Dock, Fenced Yard, Garden, Rain Gutters
- Pool features: Community
- Fencing: Back Yard
- Has view: Yes
- View description: Lake, Water
- Has water view: Yes
- Water view: Lake,Water
- Waterfront features: Lake, Lake Front, Lake Privileges, Waterfront
- Body of water: Lake Royale
Lot
- Size: 0.51 Acres
Details
- Additional structures: Boat House
- Parcel number: 022151
- Special conditions: Seller Not Owner of Record
Construction
Type & style
- Home type: SingleFamily
- Architectural style: Traditional, Transitional
- Property subtype: Single Family Residence, Residential
Materials
- Vinyl Siding
- Foundation: Slab
- Roof: Shingle
Condition
- New construction: No
- Year built: 2004
Utilities & green energy
- Sewer: Septic Tank
- Water: Public
- Utilities for property: Electricity Connected, Septic Connected, Water Connected, Propane
Community & HOA
Community
- Features: Clubhouse, Fishing, Gated, Golf, Lake, Playground, Pool, Tennis Court(s)
- Subdivision: Lake Royale
HOA
- Has HOA: Yes
- Amenities included: Basketball Court, Beach Access, Boating, Clubhouse, Golf Course, Marina, Meeting Room, Party Room, Picnic Area, Playground, Pool, Powered Boats Allowed, Security, Shuffleboard Court, Tennis Court(s)
- Services included: Road Maintenance, Security, Storm Water Maintenance
- HOA fee: $1,193 annually
Location
- Region: Louisburg
Financial & listing details
- Price per square foot: $219/sqft
- Tax assessed value: $645,780
- Annual tax amount: $3,726
- Date on market: 8/7/2025
- Road surface type: Paved
Price history
| Date | Event | Price |
|---|---|---|
| 10/30/2025 | Sold | $660,000-5.6%$219/sqft |
Source:  Doorify MLS #10114267 Report a problem Doorify MLS #10114267 Report a problem | ||
| 9/27/2025 | Pending sale | $699,000$232/sqft |
Source: Doorify MLS #10114267 Report a problem | ||
| 9/11/2025 | Price change | $699,000-2.2%$232/sqft |
Source: Doorify MLS #10114267 Report a problem | ||
| 8/7/2025 | Listed for sale | $715,000+47.4%$238/sqft |
Source: Doorify MLS #10114267 Report a problem | ||
| 7/17/2009 | Sold | $485,000-11.7%$161/sqft |
Source: Public Record Report a problem | ||
| 6/12/2008 | Listing removed | $549,500$183/sqft |
Source: NCI #988602 Report a problem | ||
| 3/13/2008 | Listed for sale | $549,500$183/sqft |
Source: NCI #988602 Report a problem | ||
Public tax history
| Year | Property taxes | Tax assessment |
|---|---|---|
| 2025 | $3,791 +1.7% | $645,780 |
| 2024 | $3,726 +5.9% | $645,780 +62.9% |
| 2023 | $3,520 +0.3% | $396,520 |
| 2022 | $3,510 -1.1% | -- |
| 2021 | $3,550 -1.1% | -- |
| 2020 | $3,589 +1.3% | -- |
| 2019 | $3,544 +21.5% | $396,520 |
| 2018 | $2,916 | $396,520 +38.1% |
| 2017 | $2,916 | $287,160 |
| 2016 | $2,916 | $287,160 |
| 2015 | $2,916 +5.9% | $287,160 |
| 2014 | $2,754 | $287,160 |
| 2013 | -- | $287,160 |
| 2012 | -- | $287,160 -2% |
| 2011 | -- | $293,094 |
| 2010 | -- | $293,094 |
| 2009 | -- | $293,094 |
| 2008 | -- | $293,094 |
Find assessor info on the county website
Neighborhood: 27549
Nearby homes
- $666,4600.54 Acres673 Sagamore Dr, Louisburg, NC 27549Off Market
- $585,0003 bd3 ba2.2k sqft669 Sagamore Dr, Louisburg, NC 27549Sold

- $474,0003 bd2 ba1.6k sqft675 Sagamore Dr, Louisburg, NC 27549Off Market
- $575,1002 bd2 ba1.6k sqft667 Sagamore Dr, Louisburg, NC 27549Off Market
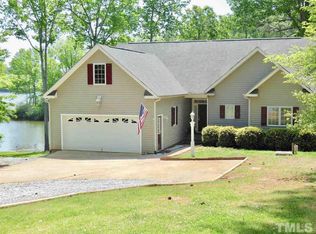
- $499,9003 bd2 ba1.8k sqft677 Sagamore Dr, Louisburg, NC 27549Sold
- $567,9003 bd2 ba1.7k sqft665 Sagamore Dr, Louisburg, NC 27549Off Market
- $491,9003 bd2 ba2.2k sqft679 Sagamore Dr, Louisburg, NC 27549Off Market
- $589,0003 bd3 ba2.2k sqft663 Sagamore Dr, Louisburg, NC 27549Sold
Nearby schools
GreatSchools rating
- 6/10Edward Best ElementaryGrades: PK-5Distance: 9.7 mi
- 3/10Bunn MiddleGrades: 6-8Distance: 4.1 mi
- 4/10Bunn HighGrades: 9-12Distance: 3.1 mi
Schools provided by the listing agent
- Elementary: Franklin - Ed Best
- Middle: Franklin - Bunn
- High: Franklin - Bunn
Source: Doorify MLS. This data may not be complete. We recommend contacting the local school district to confirm school assignments for this home.
Get a cash offer in 3 minutes
Find out how much your home could sell for in as little as 3 minutes with a no-obligation cash offer.
Estimated market value
$648,100
Get a cash offer in 3 minutes
Find out how much your home could sell for in as little as 3 minutes with a no-obligation cash offer.
Estimated market value
$648,100
- North Carolina
- Franklin County
- Louisburg
- 27549
- 671 Sagamore Dr
Nearby cities
Nearby zip codes
Other Louisburg Topics
