Once in a great while, a property as special as this one comes to market. And here it is, ready for its new owner to revive its original splendor. A work of noted architects Barienbrock & Murray, vintage 1962, this much-admired post-and-beam architectural classic graces an unusually large, unusually wide, double-sized lot on coveted San Lorenzo Street in prime Santa Monica Canyon. This delightful neighborhood, private and serene in feel, is its own oasis sited just moments from the wonderful dining and shopping on popular Montana Avenue and in very close proximity to the ocean. Bathed in natural light in every corner, this fine home, with its flawless architectural lines, has a sensible, open floor plan that moves easily from room-to-room. Most rooms open seamlessly to the glorious outdoor patios and gardens through sliding glass panels. Soaring, extra-tall beamed ceilings, clerestory windows, many walls of glass and cork floors anchor the era. The foyer opens to a vast living room with its large, brick fireplace and its low, floating mantle. The dining area and family room share an expansive, airy space. The well-planned kitchen has a breakfast area and access to a large laundry and utility room. There are two primary-like bedroom suites, each with a bath and ample closet space and access to the outdoors. Adjacent is a lovely space serving as a third bedroom if desired. There's also direct access to a spacious two- car garage. Very nearby a top-rated public elementary school, Canyon Charter.
Sold for $4,266,200
$4,266,200
671 San Lorenzo St, Santa Monica, CA 90402
3beds
2,473sqft
Residential, Single Family Residence
Built in 1962
0.28 Acres Lot
$4,273,900 Zestimate®
$1,725/sqft
$14,466 Estimated rent
Home value
$4,273,900
$3.89M - $4.70M
$14,466/mo
Zestimate® history
Owner options
List your home for rent
$14,466/mo
Rent Zestimate®
Find your next renter with Zillow Rental Manager. Plus, with online applications, you can quickly screen prospective tenants – for free.
$14,466/mo
Rent Zestimate®
Refinance and save
$27,416/mo
Est. payment
Refinancing to a lower rate could help reduce your monthly payments and save thousands over the life of the loan.
$27,416/mo
Est. payment
Explore your selling options
Work with a Zillow partner agent
Leverage their expertise and Zillow's premium Showcase listings to get your home seen by more buyers.
Get startedList with your own agent
Get your home in front of millions of buyers by listing it on Zillow.
Learn how to do itSell it yourself
Take full control of how buyers see your home on Zillow by listing For Sale by Owner (FSBO).
List your homeWhat's special
Double-sized lotCork floorsWalls of glassSoaring extra-tall beamed ceilingsOpen floor planBreakfast areaTwo primary-like bedroom suites
Zillow last checked:
Listing updated:
Listed by:
Laurence Young DRE # 00999537 310-801-9355,
Berkshire Hathaway HomeServices California Properties 310-777-7800
Bought with:
Isabelle Mizrahi, DRE # 01209059
Berkshire Hathaway HomeServices California Properties
Source: CLAW,MLS#: 25536217
Facts & features
Interior
Bedrooms & bathrooms
- Bedrooms: 3
- Bathrooms: 4
- Full bathrooms: 1
- 3/4 bathrooms: 1
- 1/2 bathrooms: 2
Rooms
- Room types: Family Room, Dining Area, Living Room, Breakfast Area, Formal Entry, Powder, Service Entrance, Walk-In Closet, Patio Open
Bedroom
- Features: Walk-In Closet(s)
Bathroom
- Features: Powder Room, Shower Stall, Shower Over Tub
Kitchen
- Features: Formica Counters, Pantry
Heating
- Central
Cooling
- None
Appliances
- Included: Double Oven, Range, Dishwasher, Disposal, Refrigerator, Range/Oven, Gas Water Heater
- Laundry: Inside, Laundry Room
Features
- Basement, Beamed Ceilings, Built-in Features, High Ceilings, Living Room Deck Attached, Storage, Built-Ins, Breakfast Area, Dining Area
- Flooring: Other
- Doors: Double Door Entry, Sliding Doors
- Has basement: Yes
- Number of fireplaces: 1
- Fireplace features: Living Room, Gas
Interior area
- Total structure area: 2,473
- Total interior livable area: 2,473 sqft
Property
Parking
- Total spaces: 4
- Parking features: Driveway, Garage - 2 Car, Direct Access
- Garage spaces: 2
- Uncovered spaces: 2
Features
- Levels: One
- Stories: 1
- Entry location: Foyer
- Patio & porch: Deck, Living Room Deck Attached, Patio
- Pool features: Room For
- Spa features: None
- Has view: Yes
- View description: Trees/Woods, Tree Top, Park/Greenbelt
- Waterfront features: None
Lot
- Size: 0.28 Acres
- Dimensions: 100 x 120
- Features: Back Yard, Curbs, Front Yard, Lawn, Wooded, Sidewalks, Canyon
Details
- Additional structures: None
- Parcel number: 4408031033
- Zoning: LAR1
- Special conditions: Standard
Construction
Type & style
- Home type: SingleFamily
- Property subtype: Residential, Single Family Residence
Materials
- Wood Siding
- Foundation: Raised
- Roof: Flat
Condition
- Fixer
- Year built: 1962
Utilities & green energy
- Sewer: In Street Paid
- Water: Public
Community & HOA
HOA
- Has HOA: No
Location
- Region: Santa Monica
Financial & listing details
- Price per square foot: $1,725/sqft
- Tax assessed value: $1,428,582
- Annual tax amount: $17,562
- Date on market: 5/19/2025
Price history
| Date | Event | Price |
|---|---|---|
| 12/8/2025 | Sold | $4,266,200-14.6%$1,725/sqft |
Source:  CLAW #25536217 Report a problem CLAW #25536217 Report a problem | ||
| 10/27/2025 | Pending sale | $4,995,000$2,020/sqft |
Source: CLAW #25536217 Report a problem | ||
| 9/26/2025 | Contingent | $4,995,000$2,020/sqft |
Source: CLAW #25536217 Report a problem | ||
| 5/19/2025 | Listed for sale | $4,995,000+494.3%$2,020/sqft |
Source: CLAW #25536217 Report a problem | ||
| 10/29/1993 | Sold | $840,500$340/sqft |
Source: Public Record Report a problem | ||
Public tax history
| Year | Property taxes | Tax assessment |
|---|---|---|
| 2025 | $17,562 +1.2% | $1,428,582 +2% |
| 2024 | $17,352 +1.9% | $1,400,571 +2% |
| 2023 | $17,023 +4.8% | $1,373,110 +2% |
| 2022 | $16,242 +1.3% | $1,346,187 +2% |
| 2021 | $16,040 -1% | $1,319,792 +1% |
| 2020 | $16,203 | $1,306,260 +2% |
| 2019 | $16,203 +4.9% | $1,280,648 +2% |
| 2018 | $15,448 | $1,255,538 +2% |
| 2017 | $15,448 +2.2% | $1,230,921 +2% |
| 2016 | $15,117 +2.3% | $1,206,786 +1.5% |
| 2015 | $14,778 +1.1% | $1,188,660 +2% |
| 2014 | $14,613 | $1,165,377 +2.5% |
| 2012 | -- | $1,137,365 +2% |
| 2011 | -- | $1,115,064 +0.8% |
| 2010 | -- | $1,106,732 -0.2% |
| 2009 | -- | $1,109,362 +2% |
| 2008 | -- | $1,087,611 +2% |
| 2007 | -- | $1,066,286 +2% |
| 2006 | -- | $1,045,379 |
| 2005 | -- | $1,045,379 +4% |
| 2004 | -- | $1,004,787 +1.9% |
| 2003 | -- | $986,372 +2% |
| 2002 | -- | $967,032 +4% |
| 2000 | -- | $929,483 |
Find assessor info on the county website
Neighborhood: Pacific Palisades
Nearby homes
- $3,225,6003 bd3 ba1.4k sqft677 San Lorenzo St, Santa Monica, CA 90402Off Market
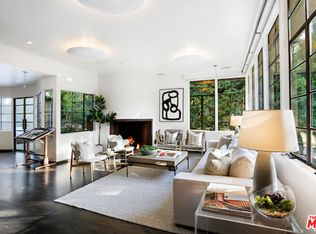
- $4,233,3004 bd3 ba2.2k sqft665 San Lorenzo St, Santa Monica, CA 90402Off Market
- $4,193,0003 bd5 ba2.7k sqft681 San Lorenzo St, Santa Monica, CA 90402Off Market
- $2,724,7002 bd2 ba1.6k sqft604 Dryad Rd, Santa Monica, CA 90402Off Market
- $10,202,9005 bd6 ba4.1k sqft612 E Channel Rd, Santa Monica, CA 90402Off Market
- $3,563,5003 bd3 ba1.6k sqft620 E Channel Rd, Santa Monica, CA 90402Off Market
- $4,731,2005 bd4 ba4.3k sqft685 San Lorenzo St, Santa Monica, CA 90402Off Market
- $3,634,7006 bd4 ba2.3k sqft600 Dryad Rd, Santa Monica, CA 90402Off Market
Nearby schools
GreatSchools rating
- 10/10Canyon Elementary SchoolGrades: K-5Distance: 0.4 mi
- 9/10Paul Revere Middle SchoolGrades: 6-8Distance: 1.6 mi
- 9/10Palisades Charter High SchoolGrades: 9-12Distance: 1.4 mi
Get a cash offer in 3 minutes
Find out how much your home could sell for in as little as 3 minutes with a no-obligation cash offer.
Estimated market value
$4,273,900
Get a cash offer in 3 minutes
Find out how much your home could sell for in as little as 3 minutes with a no-obligation cash offer.
Estimated market value
$4,273,900
- California
- Los Angeles County
- Los Angeles
- 90402
- Pacific Palisades
- 671 San Lorenzo St
Nearby cities
Nearby neighborhoods
Nearby zip codes
Other Los Angeles Topics
