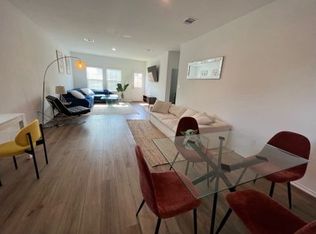
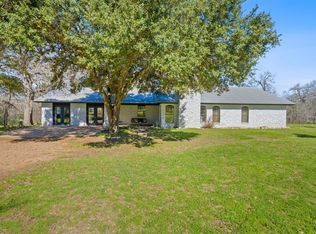
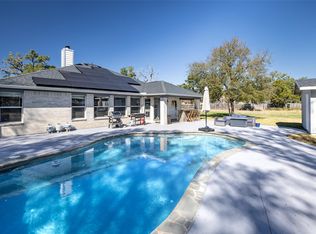
Modern construction meets country living at 671 Shiloh Rd. Built in 2023, this beautifully designed 3-bedroom, 2.5-bath home offers 2,364 square feet of thoughtfully designed living space on a full one-acre lot a rare combination in Bastrop where newer homes are typically found on much smaller homesites. Inside, you'll find an open-concept floor plan filled with natural light, soaring ceilings, wood-look tile flooring, and a striking fireplace that anchors the spacious living room. The kitchen was designed for both everyday living and entertaining with an oversized island, quartz countertops, stainless steel appliances, double ovens, abundant cabinetry, and seamless flow into the dining area. The private primary suite offers a relaxing retreat with a tray ceiling, dual vanities, soaking tub, oversized walk-in shower, and generous walk-in closet. Two additional bedrooms provide flexibility for family, guests, or a dedicated home office. Designed with modern living in mind, the home also features an EV charging station, along with the convenience, comfort, and efficiency that come with newer construction. Step outside and enjoy the lifestyle that truly sets this property apart. The expansive backyard offers room to garden, play, entertain, or simply enjoy the peaceful surroundings beneath mature trees. The covered patio overlooks the property, while the conveying cowboy pool provides the perfect place to cool off on warm Texas afternoons. Raised garden beds and a backyard animal enclosure create the opportunity for a hobby farm or keeping small livestock. The attached garage offers even more flexibility. One bay is currently configured as an additional animal space but can be converted back to a traditional two-car garage prior to move-in if desired. If you've been looking for the convenience and efficiency of a nearly new home without sacrificing space, privacy, and the lifestyle of country living, this property gives the best of both worlds.
House for rent
Singlefamily
Available now
Air conditioner, central air
Electric dryer hookup laundry
4 Attached garage spaces parking
Central
What's special
Full one-acre lotStainless steel appliancesWood-look tile flooringBackyard animal enclosureRaised garden bedsQuartz countertopsTray ceiling
- 48 days |
- -- |
- -- |
Zillow last checked:
Listing updated:
Travel times

Let’s turn your rent into credit progress
Build credit history with every on-time payment and get credit for the payment you’re already making.
Facts & features
Interior
Bedrooms & bathrooms
- Bedrooms: 3
- Bathrooms: 3
- Full bathrooms: 2
- 1/2 bathrooms: 1
Heating
- Central
Cooling
- Air Conditioner, Central Air
Appliances
- Included: Built-In Oven(s), Dishwasher, Free-Standing Gas Range, Garbage Disposal, Microwave Oven, Refrigerator, Washer Dryer Hookups
- Laundry: Electric Dryer Hookup, Hookups, In Hall, Inside, Laundry Room, Main Level, Washer Hookup
Features
- Ceiling Fan(s), Ceiling Fan(s), Double Vanity, Electric Dryer Hookup, Entrance Foyer, Kitchen Island, No Interior Steps, Open Floorplan, Pantry, Pantry, Primary Bedroom on Main, Quartz Counters, Recessed Lighting, Soaking Tub, Vaulted Ceiling(s), Walk In Closet, Washer Hookup
- Flooring: Tile
- Has fireplace: Yes
Interior area
- Total interior livable area: 2,364 sqft
Property
Parking
- Total spaces: 4
- Parking features: Attached, Driveway, Garage, Open, Paved, Private
- Has attached garage: Yes
- Has uncovered spaces: Yes
- Details: Contact manager
Features
- Stories: 1
- Patio & porch: Enclosed
- Exterior features: Entrance Foyer, Garden, Lighting, No Exterior Steps, No Interior Steps, Primary Bedroom On Main, Private Yard, Quartz Counters, Rain Gutters, Trees-Moderate
- Has private pool: Yes
- Pool features: Above Ground, Outdoor Pool, Pool
Lot
- Features: Back Yard, Front Yard, Garden, Landscaped, Level, Paved
Details
- Additional structures: Garage(s)
- Parcel number: R92200
Construction
Type & style
- Home type: SingleFamily
- Property subtype: SingleFamily
Materials
- Roof: Composition,Shake Shingle
Condition
- Year built: 2023
Community & HOA
HOA
- Amenities included: Dog Park
Location
- Region: Bastrop
Financial & listing details
- Lease term: Negotiable
Nearby apartments for rent
Price history
| Date | Event | Price |
|---|---|---|
| 9/14/2026 | Price change | $2,900-3.3%$1/sqft |
Source: Unlock MLS #2465459 Report a problem | ||
| 8/8/2026 | Listed for rent | $3,000$1/sqft |
Source: Unlock MLS #2465459 Report a problem | ||
| 4/11/2023 | Sold | -- |
Source: Agent Provided Report a problem | ||
| 3/3/2023 | Contingent | $499,999$212/sqft |
Source:  Unlock MLS #3719638 Report a problem Unlock MLS #3719638 Report a problem | ||
| 2/23/2023 | Price change | $499,999-2%$212/sqft |
Source: Unlock MLS #3719638 Report a problem | ||
| 2/18/2023 | Price change | $510,000-1.9%$216/sqft |
Source: Unlock MLS #3719638 Report a problem | ||
| 2/14/2023 | Price change | $519,900-1%$220/sqft |
Source: Unlock MLS #3719638 Report a problem | ||
| 2/5/2023 | Price change | $525,000-2.8%$222/sqft |
Source: Unlock MLS #3719638 Report a problem | ||
| 1/21/2023 | Price change | $539,900-0.9%$228/sqft |
Source: Unlock MLS #3719638 Report a problem | ||
| 10/21/2022 | Price change | $544,900-4.4%$230/sqft |
Source: Unlock MLS #3719638 Report a problem | ||
| 10/12/2022 | Price change | $569,900-1.7%$241/sqft |
Source: Unlock MLS #3719638 Report a problem | ||
| 9/27/2022 | Price change | $579,900-3.3%$245/sqft |
Source: Unlock MLS #3719638 Report a problem | ||
| 9/13/2022 | Listed for sale | $599,900$254/sqft |
Source: Unlock MLS #3719638 Report a problem | ||
| 9/8/2022 | Contingent | $599,900$254/sqft |
Source: Unlock MLS #3719638 Report a problem | ||
| 8/31/2022 | Listed for sale | $599,9000%$254/sqft |
Source: Unlock MLS #3719638 Report a problem | ||
| 8/29/2022 | Listing removed | -- |
Source:  HAR #92363425 Report a problem HAR #92363425 Report a problem | ||
| 8/8/2022 | Price change | $599,998-1.5%$254/sqft |
Source: HAR #92363425 Report a problem | ||
| 7/16/2022 | Price change | $609,000-2.6%$258/sqft |
Source: HAR #92363425 Report a problem | ||
| 7/11/2022 | Price change | $625,000-2.3%$264/sqft |
Source: HAR #92363425 Report a problem | ||
| 6/9/2022 | Listed for sale | $640,000$271/sqft |
Source: HAR #92363425 Report a problem | ||