Dream home alert in Fruita! Get ready to love this beautiful, well-maintained property tucked away in the desirable Comstock Estates! Located just down the way from the local park and with quick access to downtown Fruita, this is where living your best life awaits. The moment you pull up, you'll be greeted by a beautifully landscaped yard featuring mature trees, shrubs, and some charming gravel edging. Step inside, and you’ll immediately notice the tall vaulted ceilings that make the main living area feel spacious. You’ll also spot a unique accent wall that adds a pop of personality, French doors leading out to the yard, and - oh yes - the fantastic and cozy two-way gas fireplace that’s just begging for you to curl up by it. The dining area is filled by the natural light from three tall windows, and the other side of that fireplace adds an extra layer of warmth and charm. Talk about dinner-time vibes! The kitchen is perfect for anyone who loves to cook - or just likes to look at nice spaces. With a sleek tile backsplash, stainless steel appliances, and counter seating, you’ll be whipping up meals in style. And when the heat of the day hits, stay cool with the brand new high-efficiency mini-split A/C - modern comfort at its finest! Two additional bedrooms, located just off the kitchen, feature bright arched windows and share easy access to a full bathroom. The primary bedroom, however, is the retreat to call your own. Generously sized with access to a spa-like five-piece en-suite bathroom that’s got everything you need: classic tile backsplashes, a big walk-in shower, walk-in closet, and yes - a jetted tub to soak the day away. Out back, the beauty continues with a landscaped backyard, a covered patio for those warm summer evenings, a new barnyard shed for all your tools or extra stuff, and even RV parking on the side because why not have room for everything you love? What’s not to like about this space? It’s a knockout! Come check it out and make it your dream home today!
Sold for $459,900
$459,900
671 Silver Plume Dr, Fruita, CO 81521
3beds
2baths
1,762sqft
Single Family Residence
Built in 2003
8,276 Square Feet Lot
$447,400 Zestimate®
$261/sqft
$2,127 Estimated rent
Home value
$447,400
$412,000 - $483,000
$2,127/mo
Zestimate® history
Owner options
List your home for rent
$2,127/mo
Rent Zestimate®
Find your next renter with Zillow Rental Manager. Plus, with online applications, you can quickly screen prospective tenants – for free.
$2,127/mo
Rent Zestimate®
Refinance and save
$2,946/mo
Est. payment
Refinancing to a lower rate could help reduce your monthly payments and save thousands over the life of the loan.
$2,946/mo
Est. payment
Explore your selling options
Work with a Zillow partner agent
Leverage their expertise and Zillow's premium Showcase listings to get your home seen by more buyers.
Get startedList with your own agent
Get your home in front of millions of buyers by listing it on Zillow.
Learn how to do itSell it yourself
Take full control of how buyers see your home on Zillow by listing For Sale by Owner (FSBO).
List your homeWhat's special
Cozy two-way gas fireplaceMature treesRv parkingLandscaped backyardUnique accent wallBeautifully landscaped yardTall vaulted ceilings
Zillow last checked:
Listing updated:
Listed by:
MICHAEL TOFEL 970-275-4138,
THE CHRISTI REECE GROUP
Bought with:
DOUG AND LINDSEY YOCHEM
THE CHRISTI REECE GROUP
Source: GJARA,MLS#: 20251047
Facts & features
Interior
Bedrooms & bathrooms
- Bedrooms: 3
- Bathrooms: 2
Primary bedroom
- Level: Main
- Dimensions: 13.5x15.5
Bedroom 2
- Level: Main
- Dimensions: 10x12
Bedroom 3
- Level: Main
- Dimensions: 11x12
Dining room
- Level: Main
- Dimensions: 9.5x13.5
Family room
- Dimensions: N/A
Kitchen
- Level: Main
- Dimensions: 12x13.5
Laundry
- Level: Main
- Dimensions: 8x8.5
Living room
- Level: Main
- Dimensions: 20x21
Heating
- Baseboard, Fireplace(s), Natural Gas
Cooling
- Other, See Remarks
Appliances
- Included: Dishwasher, Electric Oven, Electric Range, Disposal, Microwave, Refrigerator
- Laundry: Laundry Room, Washer Hookup, Dryer Hookup
Features
- Ceiling Fan(s), Jetted Tub, Laminate Counters, Main Level Primary, Pantry, Vaulted Ceiling(s), Walk-In Closet(s), Walk-In Shower, Window Treatments, Programmable Thermostat
- Flooring: Carpet, Laminate, Simulated Wood
- Windows: Window Coverings
- Basement: Crawl Space
- Has fireplace: Yes
- Fireplace features: Gas Log, Living Room, Multi-Sided
Interior area
- Total structure area: 1,762
- Total interior livable area: 1,762 sqft
Property
Parking
- Total spaces: 2
- Parking features: Attached, Garage, Garage Door Opener, RV Access/Parking
- Attached garage spaces: 2
Accessibility
- Accessibility features: None, Low Threshold Shower
Features
- Levels: One
- Stories: 1
- Patio & porch: Covered, Open, Patio
- Exterior features: Shed, Sprinkler/Irrigation
- Has spa: Yes
- Fencing: Picket
Lot
- Size: 8,276 Square Feet
- Dimensions: 70 x 115
- Features: Landscaped, Mature Trees, Sprinkler System
Details
- Additional structures: Shed(s)
- Parcel number: 269707413010
- Zoning description: CR
- Other equipment: Satellite Dish
Construction
Type & style
- Home type: SingleFamily
- Architectural style: Ranch
- Property subtype: Single Family Residence
Materials
- Brick, Masonite, Wood Frame
- Foundation: Stem Wall
- Roof: Asphalt,Composition
Condition
- Year built: 2003
Utilities & green energy
- Sewer: Connected
- Water: Public
Community & HOA
Community
- Subdivision: Comstock Estate
HOA
- Has HOA: Yes
- Services included: Common Area Maintenance
- HOA fee: $150 annually
Location
- Region: Fruita
- Elevation: 4503
Financial & listing details
- Price per square foot: $261/sqft
- Tax assessed value: $441,760
- Annual tax amount: $2,300
- Date on market: 3/13/2025
- Road surface type: Paved
Price history
| Date | Event | Price |
|---|---|---|
| 5/12/2025 | Sold | $459,900$261/sqft |
Source: GJARA #20251047 Report a problem | ||
| 3/17/2025 | Pending sale | $459,900$261/sqft |
Source: GJARA #20251047 Report a problem | ||
| 3/13/2025 | Listed for sale | $459,900+45.3%$261/sqft |
Source: GJARA #20251047 Report a problem | ||
| 6/3/2019 | Sold | $316,500+0.6%$180/sqft |
Source: GJARA #20192483 Report a problem | ||
| 5/13/2019 | Pending sale | $314,500$178/sqft |
Source: Coldwell Banker Distinctive Properties #20192483 Report a problem | ||
| 5/8/2019 | Listed for sale | $314,500+43%$178/sqft |
Source: COLDWELL BANKER DISTINCTIVE PROPERTIES #20192483 Report a problem | ||
| 8/11/2014 | Sold | $220,000+22.7%$125/sqft |
Source: GJARA #670651 Report a problem | ||
| 4/8/2014 | Sold | $179,351-24%$102/sqft |
Source: Public Record Report a problem | ||
| 3/3/2011 | Sold | $236,000-1.7%$134/sqft |
Source: Public Record Report a problem | ||
| 1/27/2011 | Price change | $240,000-2%$136/sqft |
Source: Systems Engineering, Inc. #650389 Report a problem | ||
| 9/4/2010 | Listed for sale | $245,000+44.2%$139/sqft |
Source: RE/MAX 4000 INC #650389 Report a problem | ||
| 5/23/2003 | Sold | $169,900$96/sqft |
Source: Public Record Report a problem | ||
Public tax history
| Year | Property taxes | Tax assessment |
|---|---|---|
| 2026 | $2,300 +9.8% | $30,040 -3.5% |
| 2025 | $2,094 +0.5% | $31,140 +6.5% |
| 2024 | $2,083 +12.9% | $29,230 -3.6% |
| 2023 | $1,846 -0.7% | $30,310 +36.2% |
| 2022 | $1,858 +15.3% | $22,260 -2.8% |
| 2021 | $1,612 | $22,900 +13.1% |
| 2020 | $1,612 +15.7% | $20,250 -0.7% |
| 2019 | $1,393 | $20,390 +20.4% |
| 2018 | $1,393 +14.7% | $16,940 |
| 2017 | $1,215 | $16,940 -0.7% |
| 2016 | $1,215 -1.2% | $17,060 |
| 2015 | $1,230 +9.1% | $17,060 +8.4% |
| 2014 | $1,127 | $15,740 |
| 2013 | -- | $15,740 -14% |
| 2012 | $1,273 | $18,300 |
| 2011 | -- | $18,300 -19.8% |
| 2010 | -- | $22,820 |
| 2009 | -- | $22,820 +17% |
| 2008 | $1,482 -8.8% | $19,510 |
| 2007 | $1,624 +29.6% | $19,510 +30.4% |
| 2006 | $1,254 -8.3% | $14,960 |
| 2005 | $1,367 +56.2% | $14,960 +47.4% |
| 2004 | $875 -2.1% | $10,150 |
| 2003 | $893 +43% | $10,150 +36.8% |
| 2002 | $625 -6.2% | $7,420 +4.4% |
| 2001 | $667 | $7,110 |
Find assessor info on the county website
Neighborhood: 81521
Nearby homes
- $477,1004 bd2 ba1.7k sqft673 Silverplume Dr, Fruita, CO 81521Off Market

- $477,3004 bd2 ba1.8k sqft657 Silverplume Dr, Fruita, CO 81521Off Market

- $452,2004 bd2 ba1.6k sqft902 Agate Ct, Fruita, CO 81521Off Market

- $466,0003 bd2 ba1.7k sqft900 Agate Ct, Fruita, CO 81521Off Market
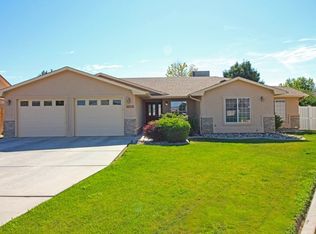
- $484,7004 bd2 ba1.8k sqft685 Silverplume Dr, Fruita, CO 81521Off Market
- $---- bd-- ba-- sqft685 Silver Plume Dr, Fruita, CO 81521Off Market
- $461,7003 bd2 ba1.6k sqft645 Silverplume Dr, Fruita, CO 81521Off Market
- $487,5003 bd2 ba1.7k sqft924 Agate Ct, Fruita, CO 81521Off Market
Nearby schools
GreatSchools rating
- 6/10Shelledy Elementary SchoolGrades: PK-5Distance: 0.6 mi
- NAFruita 8/9 SchoolGrades: 8-9Distance: 2.2 mi
- 5/10Fruita Monument High SchoolGrades: 9-12Distance: 2.1 mi
Schools provided by the listing agent
- Elementary: Shelledy
- Middle: Fruita
- High: Fruita Monument
Source: GJARA. This data may not be complete. We recommend contacting the local school district to confirm school assignments for this home.
Sell for more on Zillow
Get a Zillow Showcase℠ listing at no additional cost and you could sell for .
$447,400
2% more
+$8,948
With Zillow Showcase(estimated)
$456,348
Sell for more on Zillow
Get a Zillow Showcase℠ listing at no additional cost and you could sell for .
$447,400
2% more
+$8,948
With Zillow Showcase(estimated)
$456,348
- Colorado
- Mesa County
- Fruita
- 81521
- 671 Silver Plume Dr
