Welcome to this stunningly renovated 3-bedroom, 2-bath home, a true gem that combines modern updates with timeless charm. Nestled in a serene neighborhood, this residence offers an exceptional living experience with its thoughtful design and high-end finishes. As you step inside, you'll be greeted by the open and airy layout, enhanced by the volume ceilings that create an inviting sense of space. The freshly painted walls, adorned in neutral tones, provide a perfect backdrop for your personal style and decor. The brand-new flooring, features a seamless flow throughout the home, adding to its lovely appeal. The kitchen is the heart of the home, and this will make cooking a true pleasure. It boasts exquisite granite countertops and new white cabinets that provide ample space for meal preparation and entertaining. The new stainless steel appliances, including a modern refrigerator, oven, microwave, and dishwasher, are as functional as they are stylish, ensuring that cooking and cleaning are a breeze. Adjacent to the kitchen, the dining area is perfectly situated for both barstools at the counter or casual meals at the table. The split plan design offers privacy and convenience, with the master suite thoughtfully separated from the other bedrooms. The master bedroom is a tranquil retreat featuring ample closet space and a beautifully renovated en-suite bathroom. The bathroom showcases a new vanity with countertops, a sleek shower, and contemporary fixtures, creating a spa-like atmosphere. The additional two bedrooms are generously sized, each with large windows that let in plenty of natural light. They share access to a second updated bathroom, complete with a new vanity and modern amenities, ensuring comfort for family members and guests alike. One of the highlights of this home is the spacious backyard, a perfect oasis for outdoor activities and relaxation. Whether you envision hosting barbecues, gardening, or simply unwinding in the fresh air, this backyard offers endless possibilities. The attached car garage adds convenience and extra storage space, making it ideal for your vehicles and other belongings. With its impeccable renovations and attention to detail, this home is move-in ready and waiting for you to create lasting memories. Don't miss the opportunity to make this lovely renovated house your new home!
Sold for $270,000
$270,000
671 Stallings Ave, Deltona, FL 32738
3beds
1,056sqft
Single Family Residence
Built in 1991
10,000 Square Feet Lot
$276,700 Zestimate®
$256/sqft
$1,785 Estimated rent
Home value
$276,700
$263,000 - $291,000
$1,785/mo
Zestimate® history
Owner options
List your home for rent
$1,785/mo
Rent Zestimate®
Find your next renter with Zillow Rental Manager. Plus, with online applications, you can quickly screen prospective tenants – for free.
$1,785/mo
Rent Zestimate®
Refinance and save
$1,851/mo
Est. payment
Refinancing to a lower rate could help reduce your monthly payments and save thousands over the life of the loan.
$1,851/mo
Est. payment
Explore your selling options
Work with a Zillow partner agent
Leverage their expertise and Zillow's premium Showcase listings to get your home seen by more buyers.
Get startedList with your own agent
Get your home in front of millions of buyers by listing it on Zillow.
Learn how to do itSell it yourself
Take full control of how buyers see your home on Zillow by listing For Sale by Owner (FSBO).
List your homeWhat's special
Zillow last checked:
Listing updated:
Listed by:
Richard Emerson 407-416-7521,
FLORIDA REALTY INVESTMENTS 407-207-2220
Bought with:
Daniel Geddings, 3368886
KELLER WILLIAMS REALTY AT THE PARKS
Source: Stellar MLS,MLS#: V4936721 Originating MLS: Orlando Regional
Originating MLS: Orlando Regional
Facts & features
Interior
Bedrooms & bathrooms
- Bedrooms: 3
- Bathrooms: 2
- Full bathrooms: 2
Rooms
- Room types: Great Room
Primary bedroom
- Features: Walk-In Closet(s)
- Level: First
- Dimensions: 15x12
Bedroom 2
- Features: Walk-In Closet(s)
- Level: First
- Dimensions: 12x11
Bedroom 3
- Features: Walk-In Closet(s)
- Level: First
- Dimensions: 11x11
Great room
- Level: First
- Dimensions: 15x14
Kitchen
- Level: First
- Dimensions: 12x10
Heating
- Electric
Cooling
- Central Air
Appliances
- Included: Electric Water Heater, Range
- Laundry: In Garage
Features
- Eating Space In Kitchen, High Ceilings, Open Floorplan, Primary Bedroom Main Floor, Split Bedroom, Vaulted Ceiling(s)
- Flooring: Laminate
- Doors: Sliding Doors
- Windows: Aluminum Frames, Blinds, Window Treatments, Shutters
- Has fireplace: No
Interior area
- Total structure area: 2,041
- Total interior livable area: 1,056 sqft
Property
Parking
- Total spaces: 2
- Parking features: Driveway
- Attached garage spaces: 2
- Has uncovered spaces: Yes
Features
- Levels: One
- Stories: 1
- Exterior features: Lighting, Sidewalk
Lot
- Size: 10,000 Square Feet
- Dimensions: 80 x 125
- Features: Cleared, City Lot, Level, Sidewalk
- Residential vegetation: Mature Landscaping, Trees/Landscaped
Details
- Parcel number: 813062080070
- Zoning: R-1
- Special conditions: None
Construction
Type & style
- Home type: SingleFamily
- Architectural style: Florida
- Property subtype: Single Family Residence
Materials
- Stucco, Wood Frame
- Foundation: Slab
- Roof: Shingle
Condition
- New construction: No
- Year built: 1991
Utilities & green energy
- Sewer: Septic Tank
- Water: Public
- Utilities for property: BB/HS Internet Available, Cable Available, Electricity Connected, Public, Street Lights
Community & HOA
Community
- Security: Smoke Detector(s)
- Pet fee: $0 monthly
- Subdivision: DELTONA LAKES K UN 62
HOA
- Has HOA: No
Location
- Region: Deltona
Financial & listing details
- Price per square foot: $256/sqft
- Tax assessed value: $227,359
- Annual tax amount: $3,279
- Date on market: 6/13/2024
- Cumulative days on market: 8 days
- Listing terms: Cash,Conventional,FHA,VA Loan
- Ownership: Fee Simple
- Total actual rent: 0
- Electric utility on property: Yes
- Road surface type: Paved, Asphalt
Price history
| Date | Event | Price |
|---|---|---|
| 10/26/2024 | Listing removed | $1,785$2/sqft |
Source: Zillow Rentals Report a problem | ||
| 10/14/2024 | Price change | $1,785-1.7%$2/sqft |
Source: Zillow Rentals Report a problem | ||
| 9/4/2024 | Price change | $1,815-4.2%$2/sqft |
Source: Zillow Rentals Report a problem | ||
| 8/13/2024 | Price change | $1,895-5%$2/sqft |
Source: Zillow Rentals Report a problem | ||
| 8/2/2024 | Listed for rent | $1,995$2/sqft |
Source: Zillow Rentals Report a problem | ||
| 7/9/2024 | Sold | $270,000-3.5%$256/sqft |
Source:  Stellar MLS #V4936721 Report a problem Stellar MLS #V4936721 Report a problem | ||
| 6/23/2024 | Pending sale | $279,900$265/sqft |
Source: Stellar MLS #V4936721 Report a problem | ||
| 6/13/2024 | Listed for sale | $279,900+180.2%$265/sqft |
Source: Stellar MLS #V4936721 Report a problem | ||
| 4/9/2013 | Sold | $99,900+111.7%$95/sqft |
Source: Public Record Report a problem | ||
| 12/21/2012 | Sold | $47,199+2.2%$45/sqft |
Source: Public Record Report a problem | ||
| 11/15/2012 | Listed for sale | $46,184-67%$44/sqft |
Source: RE/MAX Associates, inc #V4639821 Report a problem | ||
| 6/29/2005 | Sold | $139,900+55.4%$132/sqft |
Source: Public Record Report a problem | ||
| 12/2/2004 | Sold | $90,050+6.1%$85/sqft |
Source: Public Record Report a problem | ||
| 2/5/2001 | Sold | $84,900$80/sqft |
Source: Public Record Report a problem | ||
Public tax history
| Year | Property taxes | Tax assessment |
|---|---|---|
| 2025 | $4,712 +35.4% | $227,359 +57.2% |
| 2024 | $3,481 +6.2% | $144,620 +10% |
| 2023 | $3,279 +7.3% | $131,473 +10% |
| 2022 | $3,057 | $119,521 +10% |
| 2021 | -- | $108,655 +10% |
| 2020 | $2,597 | $98,777 -11.2% |
| 2019 | $2,597 +4.1% | $111,279 +7.3% |
| 2018 | $2,496 +6.3% | $103,739 +19.7% |
| 2017 | $2,347 +9.1% | $86,677 +17.5% |
| 2016 | $2,151 +11.6% | $73,766 +17.8% |
| 2015 | $1,928 +17.8% | $62,636 +12.3% |
| 2014 | $1,637 | $55,757 +33.8% |
| 2013 | -- | $41,664 -15.6% |
| 2012 | -- | $49,386 -0.2% |
| 2011 | -- | $49,471 -18% |
| 2010 | -- | $60,318 -19.4% |
| 2009 | -- | $74,792 -39.7% |
| 2007 | -- | $124,081 +2.6% |
| 2006 | -- | $120,994 +38.3% |
| 2005 | -- | $87,518 +24.1% |
| 2004 | -- | $70,511 +12.5% |
| 2003 | -- | $62,666 +6.9% |
| 2002 | -- | $58,622 +8.5% |
| 2001 | -- | $54,013 +5.9% |
| 2000 | -- | $50,996 |
Find assessor info on the county website
Neighborhood: 32738
Nearby homes
- $256,1003 bd2 ba1.1k sqft665 Stallings Ave, Deltona, FL 32738Off Market
- $302,6003 bd2 ba1.2k sqft677 Stallings Ave, Deltona, FL 32738Off Market
- $273,0003 bd2 ba1.1k sqft659 Stallings Ave, Deltona, FL 32738Sold
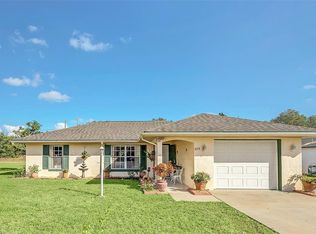
- $269,1003 bd2 ba1k sqft683 Stallings Ave, Deltona, FL 32738Off Market
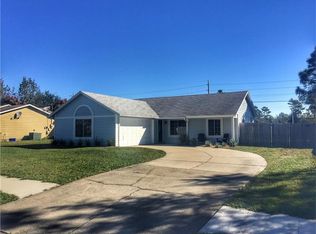
- $319,1004 bd3 ba1.8k sqft662 Stallings Ave, Deltona, FL 32738Off Market
- $309,0003 bd2 ba1.8k sqft654 Stallings Ave, Deltona, FL 32738Off Market
- $314,9003 bd2 ba1.6k sqft670 Stallings Ave, Deltona, FL 32738Off Market
- $261,4003 bd2 ba1.1k sqft646 Stallings Ave, Deltona, FL 32738Off Market
Nearby schools
GreatSchools rating
- 4/10Sunrise Elementary SchoolGrades: PK-5Distance: 0.6 mi
- 4/10Heritage Middle SchoolGrades: 6-8Distance: 0.8 mi
- 4/10Pine Ridge High SchoolGrades: 9-12Distance: 0.5 mi
Schools provided by the listing agent
- Elementary: Pride Elementary
- Middle: Heritage Middle
- High: Pine Ridge High School
Source: Stellar MLS. This data may not be complete. We recommend contacting the local school district to confirm school assignments for this home.
Get a cash offer in 3 minutes
Find out how much your home could sell for in as little as 3 minutes with a no-obligation cash offer.
Estimated market value
$276,700
Get a cash offer in 3 minutes
Find out how much your home could sell for in as little as 3 minutes with a no-obligation cash offer.
Estimated market value
$276,700
- Florida
- Volusia County
- Deltona
- 32738
- 671 Stallings Ave
Nearby cities
Nearby zip codes
Other Deltona Topics
