Skip main navigation
For sale
$997,000

671 Starling Ave, Livermore, CA 94551

4beds
1,336sqft
: 
Loading
Get pre-qualified
Residential, Single Family Residence
Built in 1969
6,534 Square Feet Lot
$982,400 Zestimate®
$746/sqft
$-- HOA

What's special

Mature shade treesWelcoming front porchModern chandelierDedicated laundry stationGated archway entryAdjacent dining areaBrick accented walkway
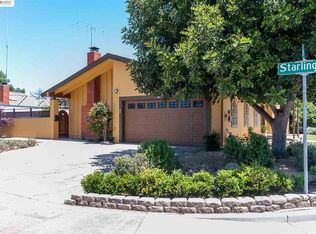
Welcome to 671 Starling Avenue, a warm and inviting single story residence in Livermore’s desirable Summerset neighborhood offering 4 bedrooms, 2 bathrooms, and 1,336 sq ft of bright, comfortable living space. Thoughtfully designed and filled with natural light, this home provides an ideal blend of everyday comfort and effortless entertaining. Step through the gated archway entry into a welcoming front porch and attached 2 car garage. Inside, the spacious living room showcases soaring vaulted ceilings, a rustic wood beam, plush carpeting, and wide sliding doors that bathe the room in sunlight. The adjacent dining area features a cozy fireplace with classic tile surround and a modern chandelier, seamlessly flowing into a pristine kitchen with crisp white cabinetry, bright countertops, and a wide picture window framing peaceful backyard views. A standout feature of this home is the private central aggregate courtyard, accessible from multiple rooms through sliding glass doors — perfect for morning coffee, quiet relaxation, creating a seamless indoor-outdoor living experience. The four bedrooms offer flexible space for a home office, guest room, or personal retreat, featuring a mix of wood laminate and carpet flooring, ceiling fans, and direct outdoor access. Both full bathrooms are beautifully updated, including one with a walk in shower tub combo. The wraparound yard includes lush lawns, mature shade trees, and a brick accented walkway, creating a peaceful setting for outdoor enjoyment. The deep garage provides a built in workbench, extensive shelving, a dedicated laundry station, and a convenient EV plug located near the garage — a valuable upgrade for modern living. Conveniently located near parks, schools, shopping, dining, and commuter routes, this home offers comfort, functionality, and an excellent location in one of Livermore’s most welcoming neighborhoods. Open house Saturday, July 18 and Sunday, July 19 1-3pm
41 days
|
1,271
|
53
|

Zillow last checked:

Listing updated:

Listed by:

Donna Kaufman DRE #01471017 925-784-6670,

Donna Kaufman Realty

Source: CCAR,MLS#: 41137056MLS Logo

Loading...

    Facts & features

    Interior

    Bedrooms & bathrooms
    • Bedrooms: 4
    • Bathrooms: 2
    • Full bathrooms: 2
    Rooms
    • Room types: 4 Bedrooms, 2 Baths, Main Entry, Dining Room, Family Room
    Bathroom
    • Features: Shower Over Tub, Updated Baths, Stall Shower
    Kitchen
    • Features: Counter - Solid Surface, Dishwasher, Disposal, Gas Range/Cooktop, Microwave, Pantry, Range/Oven Free Standing, Refrigerator, Updated Kitchen
    Heating
    • Forced Air
    Cooling
    • Ceiling Fan(s), Central Air
    Appliances
    • Included: Dishwasher, Gas Range, Microwave, Free-Standing Range, Refrigerator, Dryer, Washer
    • Laundry: In Garage, Cabinets, Common Area
    Features
    • Atrium, Counter - Solid Surface, Pantry, Updated Kitchen, Sound System
    • Flooring: Laminate
    • Number of fireplaces: 1
    • Fireplace features: Wood Burning, Kitchen
    Interior area
    • Total structure area: 1,336
    • Total interior livable area: 1,336 sqft
    Video & virtual tour

    Property

    Parking
    • Total spaces: 2
    • Parking features: Attached, Carport, Direct Access, RV/Boat Parking, Side Yard Access, Electric Vehicle Charging Station(s), Garage Faces Side, Garage Door Opener
    • Attached garage spaces: 2
    • Has carport: Yes
    Features
    • Levels: One
    • Stories: 1
    • Exterior features: Garden, Garden/Play
    • Pool features: None
    • Fencing: Partial Fence,Fenced,Partial
    Lot
    • Size: 6,534 Square Feet
    • Features: Corner Lot, Level, Back Yard, Front Yard, Landscaped, Sprinklers In Rear, Side Yard
    Details
    • Additional structures: Shed(s)
    • Parcel number: 9840022
    • Special conditions: Standard
    • Other equipment: Irrigation Equipment

    Construction

    Type & style
    • Home type: SingleFamily
    • Architectural style: Spanish
    • Property subtype: Residential, Single Family Residence
    Materials
    • Stucco
    • Foundation: Raised
    • Roof: Composition
    Condition
    • Existing
    • New construction: No
    • Year built: 1969

    Utilities & green energy

    • Electric: No Solar, 220 Volts in Laundry
    • Sewer: Public Sewer
    • Water: Public

    Community & HOA

    Community
    • Subdivision: Summerset
    HOA
    • Has HOA: No
    Location
    • Region: Livermore

    Financial & listing details

    • Price per square foot: $746/sqft
    • Tax assessed value: $320,686
    • Date on market: 6/3/2026

      Estimated market value

      $982,400

      $933,000 - $1.03M

      $3,855/mo

      Price history

      DateEventPrice
      6/4/2026Listed for sale$997,000+1817.3%$746/sqft
      Source: CCAR #41137056 Report a problem
      11/17/1998Sold$52,000$39/sqft
      Source: Public Record Report a problem

      Public tax history

      YearProperty taxesTax assessment
      2025-- $320,686 +2%
      2024$4,716 +1.8%$314,399 +2%
      2023$4,632 +1.8%$308,235 +2%
      2022$4,552 +2.3%$302,193 +2%
      2021$4,450 +3.3%$296,268 +1%
      2020$4,309 -0.2%$293,230 +2%
      2019$4,316 +5.4%$287,482 +2%
      2018$4,094 $281,846 +2%
      2017$4,094 +4.2%$276,320 +2%
      2016$3,927 +8.3%$270,904 +1.5%
      2015$3,626 $266,835 +2%
      2014$3,626 $261,608 +0.5%
      2013-- $260,427 +2%
      2012-- $255,322 +2%
      2011-- $250,315 +0.8%
      2010-- $248,446 -0.2%
      2009-- $249,037 +2%
      2008-- $244,154 +2%
      2007-- $239,368 +2%
      2006-- $234,675 +2%
      2005-- $230,074 +2%
      2004-- $225,564 +1.9%
      2003-- $221,432 +2%
      2002-- $217,091 +2%
      2001$2,827 $212,834
      Find assessor info on the county website

      Monthly payment

      Est. payment

      Payment breakdown

      Explore the cost of this home by adjusting the details. Changes won't be saved.
      All calculations are estimates and provided by Zillow, Inc. for informational purposes only. Actual amounts may vary.
      HOA fees may include property taxes on listings classified as Co-Ops. Contact the listing agent and/or owner for fee details.
      Mortgage interest rates are dependent on a number of factors, including credit score, down payment, and repayment length. Interest rate data provided by Zillow Group Marketplace, Inc. as of 1/1/1970 from various mortgage lenders with which we have lead or other similar arrangements; the Estimated Payment is an average of those rates.
      See how much you could borrow to make a competitive offer.

      Climate risks

      Neighborhood: 94551

      Getting around

      49 / 100
      Car-Dependent
      63 / 100
      Bikeable

      Nearby schools

      GreatSchools rating

      A local agent can set up tours, give advice and negotiate with sellers.

      Browse local experts

      Similar homes

          • Local buyer's agents are ready to help