Skip main navigation
Sold for $420,000
  • $420,000

    671 Stoneridge Dr, Adrian, MI 49221

    3beds
    3,992sqft
    Single Family Residence
    Built in 1990
    0.78 Acres Lot
    $454,800 Zestimate®
    $105/sqft
    $2,830 Estimated rent

    Home value

    $454,800

    $432,000 - $478,000

    $2,830/mo

    Zestimate® history
    Loading
    Loading...

    Owner options

    List your home for rent

    $2,830/mo

    Rent Zestimate®

    Find your next renter with Zillow Rental Manager. Plus, with online applications, you can quickly screen prospective tenants – for free.

    Learn more

    $2,830/mo

    Rent Zestimate®

    Refinance and save

    $2,649/mo

    Est. payment

    Refinancing to a lower rate could help reduce your monthly payments and save thousands over the life of the loan.

    See today's rates

    $2,649/mo

    Est. payment

    Explore your selling options

    Work with a Zillow partner agent

    Leverage their expertise and Zillow's premium Showcase listings to get your home seen by more buyers.

    Get started

    List with your own agent

    Get your home in front of millions of buyers by listing it on Zillow.

    Learn how to do it

    Sell it yourself

    Take full control of how buyers see your home on Zillow by listing For Sale by Owner (FSBO).

    List your home

    What's special

    New quartz premium countertopLed landscape lightingLarge sinkBoos island butcher blockEgress windowForced airMaster bedroom
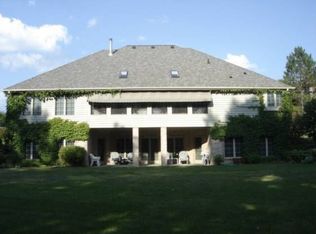
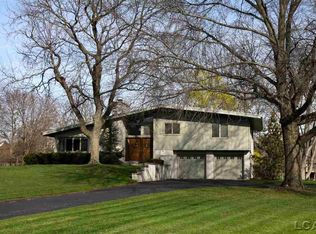
    Welcome to 671 Stoneridge Dr, a truly exceptional and rare find in the highly sought-after Adrian subdivision. This stunning 3-bedroom, 3.5-bathroom home is situated on a quiet cul-de-sac and offers an unbeatable combination of style, luxury, and functionality. Step inside and you'll be greeted with a warm and welcoming atmosphere that invites you to explore its features. The kitchen is a chef's dream, featuring a NEW Quartz Premium countertop, Boos Island butcher block, under cabinet LED lighting, disposal, large sink, and a kitchen TV. All rooms are generously sized, and the master bedroom boasts an abundance of closet space with a large walk-in closet and office. The partially finished basement comes with a kitchenette and bathroom, making it perfect for guests or extra family space. The unfinished side is insulated and has an egress window, offering endless possibilities for a fourth bedroom or other recreational space. The heating features include forced air with a whole-house humidification system, ensuring optimal comfort throughout the year. The cooling features include central air and a NEW TRANE AC 2021, offering efficient and reliable cooling on hot summer days. The garage is a two-car with plenty of overhead storage, providing ample space for vehicles and storage. The property also features a radon mitigation system with an advanced silenced fan, offering peace of mind and allowing you to enjoy the waterfront views in peace. Outside, enjoy the low maintenance landscape river stone, LED landscape lighting, and an underground .5 archer electric dog fence. The waterfront property also includes concealed drainage, downspout to underground drainage, and an irrigation system, perfect for maintaining the beautiful surroundings with ease. Don't miss out on this opportunity to own this beautiful and unique home that combines luxury, comfort, and practicality in one rare and stunning package.

    Zillow last checked:

    Listing updated:

    Listed by:

    Jeffrey L Rising 517-605-1286,

    RE/MAX Main Street Realty

    Bought with:

    , 6501423376

    Xsell Realty

    Source: MiRealSource,MLS#: 50109051MLS LogoOriginating MLS: Lenawee County Association of REALTORS

    Facts & features

    Interior

    Bedrooms & bathrooms
    • Bedrooms: 3
    • Bathrooms: 4
    • Full bathrooms: 3
    • 1/2 bathrooms: 1
    Bedroom 1
    • Level: Second
    • Area: 208
    • Dimensions: 13 x 16
    Bedroom 2
    • Level: Second
    • Area: 234
    • Dimensions: 13 x 18
    Bedroom 3
    • Level: Second
    • Area: 286
    • Dimensions: 13 x 22
    Bathroom 1
    • Level: Basement
    Bathroom 2
    • Level: Second
    Bathroom 3
    • Level: Second
    Dining room
    • Level: First
    • Area: 234
    • Dimensions: 13 x 18
    Family room
    • Level: First
    • Area: 324
    • Dimensions: 18 x 18
    Kitchen
    • Level: First
    • Area: 260
    • Dimensions: 13 x 20
    Living room
    • Level: First
    • Area: 234
    • Dimensions: 13 x 18
    Heating
    • Forced Air, Natural Gas
    Cooling
    • Central Air
    Appliances
    • Included: Dryer, Range/Oven, Refrigerator, Washer
    Features
    • Walk-In Closet(s), Radon Mitigation System
    • Flooring: Ceramic Tile, Hardwood
    • Basement: Partially Finished,Concrete
    • Has fireplace: Yes
    • Fireplace features: Family Room, Gas
    Interior area
    • Total structure area: 4,692
    • Total interior livable area: 3,992 sqft
    • Finished area above ground: 3,292
    • Finished area below ground: 700

    Property

    Parking
    • Total spaces: 2
    • Parking features: Attached
    • Attached garage spaces: 2
    Features
    • Patio & porch: Patio, Porch
    • Waterfront features: Pond
    • Body of water: N/A
    • Frontage type: Road
    • Frontage length: 130
    Lot
    • Size: 0.78 Acres
    • Dimensions: 130 x 360
    • Features: Cul-De-Sac
    Details
    • Parcel number: XA0772001200
    • Zoning description: Residential
    • Special conditions: Private

    Construction

    Type & style
    • Home type: SingleFamily
    • Architectural style: Contemporary
    • Property subtype: Single Family Residence
    Materials
    • Cedar, Wood Siding
    • Foundation: Basement, Concrete Perimeter
    Condition
    • Year built: 1990

    Utilities & green energy

    • Sewer: Public Sanitary
    • Water: Public

    Community & neighborhood

    Location
    • Region: Adrian
    • Subdivision: Stoneridge / Scottridge

    Other

    Other facts
    • Listing agreement: Exclusive Right To Sell
    • Listing terms: Cash,Conventional,FHA,VA Loan

    Price history

    DateEventPrice
    7/21/2023Sold$420,000-4.5%$105/sqft
    Source: MiRealSource #50109051 Report a problem
    7/17/2023Pending sale$440,000$110/sqft
    Source: MiRealSource #50109051 Report a problem
    6/7/2023Price change$440,000-4.3%$110/sqft
    Source: MiRealSource #50109051 Report a problem
    5/16/2023Listed for sale$460,000-5.2%$115/sqft
    Source: MiRealSource #50109051 Report a problem
    5/10/2023Listing removed--
    Source: Realcomp II #56050107354 Report a problem
    5/1/2023Listed for sale$485,000+66.1%$121/sqft
    Source: MiRealSource #50107354 Report a problem
    7/2/2015Sold$292,000-2.3%$73/sqft
    Source: MiRealSource #31211927 Report a problem
    6/3/2015Pending sale$299,000$75/sqft
    Source: RE/MAX MAIN STREET REALTY #31211927 Report a problem
    6/2/2015Listed for sale$299,000$75/sqft
    Source: RE/MAX MAIN STREET REALTY #31211927 Report a problem
    5/8/2015Pending sale$299,000$75/sqft
    Source: RE/MAX MAIN STREET REALTY #31211927 Report a problem
    2/15/2015Price change$299,000-4.8%$75/sqft
    Source: RE/MAX Main Street Realty #31211927 Report a problem
    12/18/2014Price change$314,000-1.6%$79/sqft
    Source: RE/MAX MAIN STREET REALTY #31211927 Report a problem
    10/25/2014Price change$319,000-3%$80/sqft
    Source: RE/MAX MAIN STREET REALTY #31211927 Report a problem
    8/19/2014Price change$329,000-2.4%$82/sqft
    Source: Foundation Realty #20010609 Report a problem
    7/24/2014Price change$337,000-0.6%$84/sqft
    Source: Foundation Realty #20010609 Report a problem
    7/4/2014Listed for sale$339,000+36.1%$85/sqft
    Source: Foundation Realty #20010609 Report a problem
    7/10/2008Sold$249,000-22.2%$62/sqft
    Source: Public Record Report a problem
    2/28/2008Listing removed$319,900$80/sqft
    Source: RealBird #2002570 Report a problem
    2/26/2008Listed for sale$319,900$80/sqft
    Source: RealBird #2002570 Report a problem

    Public tax history

    YearProperty taxesTax assessment
    2025$6,922 +19.8%$175,601 +8%
    2024$5,776 +9%$162,642 +10.3%
    2023$5,299 $147,389 +10.1%
    2022-- $133,849 +9.7%
    2021$5,716 $122,020 +2.3%
    2020$5,716 +3%$119,277 -9.1%
    2019$5,552 $131,200 -19.1%
    2018-- $162,158 +19.1%
    2017$3,231 $136,190 +9.9%
    2016-- $123,950 +18%
    2014-- $105,000 -7.3%
    2012-- $113,300
    2011-- $113,300 -10.9%
    2010-- $127,100 -17.4%
    2009-- $153,900 -10.8%
    2008-- $172,500 -3.2%
    2006-- $178,200
    2005-- $178,200 +3%
    2004$5,221 $173,000 +2%
    2002-- $169,600 +6%
    2001-- $160,000
    2000-- $160,000

    Find assessor info on the county website

    Neighborhood: 49221

    Nearby schools

    GreatSchools rating
    Schools provided by the listing agent
    • District: Adrian City School District

    Source: MiRealSource. This data may not be complete. We recommend contacting the local school district to confirm school assignments for this home.

    Get a cash offer in 3 minutes
    Find out how much your home could sell for in as little as 3 minutes with a no-obligation cash offer.
    Estimated market value
    $454,800
    Get a cash offer in 3 minutes
    Find out how much your home could sell for in as little as 3 minutes with a no-obligation cash offer.
    Estimated market value
    $454,800