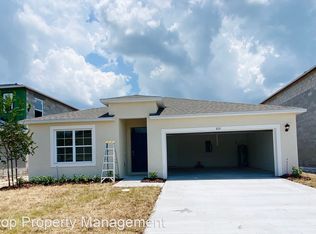
Welcome to this meticulously maintained 3-bedroom, 2-bathroom home that offers the perfect blend of comfort, convenience, and natural beauty. As you step inside, you'll be greeted by a sense of warmth and tranquility. The interior has been immaculately kept, providing a welcoming space to unwind and create lasting memories with loved ones. But the real magic awaits outside. Step onto the screened-in lanai and take in the breathtaking view of the tranquil pond and lush forest beyond. With no future development across the pond, you can enjoy uninterrupted views and a sense of privacy that's hard to come by. Imagine waking up to the soothing sounds of nature and enjoying your morning coffee while watching the sunrise over the water. Or hosting summer BBQs and gatherings with friends and family against this stunning backdrop. Located close to the neighborhood bus stop and community center/pool, you'll have easy access to all the amenities the area has to offer. Without any direct facing neighbors in the front yard you'll feel an additional sense of privacy. Plus, with new gutters and a ring doorbell for added security and convenience, this home truly has it all. And the best part? It's practically brand new, built in 2021, so you can enjoy modern comforts and peace of mind for years to come. Don't miss your chance to make this haven yours. Schedule a showing today and prepare to fall in love with everything this home has to offer! <div style="padding:56.25% 0 0 0;position:relative;"><iframe src="https://player.vimeo.com/video/941682302?h=1d4ffaed22&color=62a73b&title=0&byline=0&portrait=0" style="position:absolute;top:0;left:0;width:100%;height:100%;" frameborder="0" allow="autoplay; fullscreen; picture-in-picture" allowfullscreen></iframe></div><script src="https://player.vimeo.com/api/player.js"></script>
Sold for $388,000
Zillow last checked:
Listing updated:
Bought with:
Lissette Escobar, 6699573
KELLER WILLIAMS LEGACY REALTY
Source: Stellar MLS,MLS#: O6200210 Originating MLS: Orlando Regional
Originating MLS: Orlando Regional
Price history
| Date | Event | Price |
|---|---|---|
| 9/17/2024 | Sold | $388,000-2.5%$232/sqft |
Source:  Stellar MLS #O6200210 Report a problem Stellar MLS #O6200210 Report a problem | ||
| 8/20/2024 | Pending sale | $398,000$238/sqft |
Source: Stellar MLS #O6200210 Report a problem | ||
| 7/3/2024 | Price change | $398,000-5.2%$238/sqft |
Source: Stellar MLS #O6200210 Report a problem | ||
| 5/1/2024 | Listed for sale | $420,000+29.6%$251/sqft |
Source: Stellar MLS #O6200210 Report a problem | ||
| 4/27/2021 | Sold | $323,990$194/sqft |
Source: Public Record Report a problem | ||
Nearby homes


Get a cash offer in 3 minutes
Find out how much your home could sell for in as little as 3 minutes with a no-obligation cash offer.
Estimated market value
$371,500
