Skip main navigation
Sold for $278,000
  • $278,000

    671 Summit House, West Chester, PA 19382

    2beds
    1,100sqft
    Townhouse
    Built in 1974
    -- sqft lot
    $297,300 Zestimate®
    $253/sqft
    $2,197 Estimated rent

    Home value

    $297,300

    $282,000 - $312,000

    $2,197/mo

    Zestimate® history
    Loading
    Loading...

    Owner options

    List your home for rent

    $2,197/mo

    Rent Zestimate®

    Find your next renter with Zillow Rental Manager. Plus, with online applications, you can quickly screen prospective tenants – for free.

    Learn more

    $2,197/mo

    Rent Zestimate®

    Refinance and save

    $1,744/mo

    Est. payment

    Refinancing to a lower rate could help reduce your monthly payments and save thousands over the life of the loan.

    See today's rates

    $1,744/mo

    Est. payment

    Explore your selling options

    Work with a Zillow partner agent

    Leverage their expertise and Zillow's premium Showcase listings to get your home seen by more buyers.

    Get started

    List with your own agent

    Get your home in front of millions of buyers by listing it on Zillow.

    Learn how to do it

    Sell it yourself

    Take full control of how buyers see your home on Zillow by listing For Sale by Owner (FSBO).

    List your home

    What's special

    Updated powder roomNew carpetNew carpetingElegant grey cabinetryLuxury vinyl plank flooringPrivate outdoor areaWhite quartz countertops
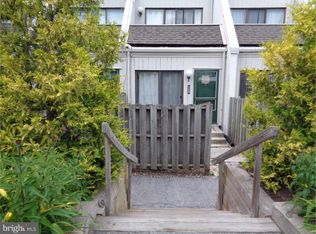
    Welcome to 671 Summit House! This fantastic West Chester community offers the convenience of maintenance-free living along with a plethora of amenities, including a pool, tot lot, and more. When you walk up to this charming updated home, you are greeted by a welcoming paver patio front porch. Create a cozy atmosphere by adding a café set and relish your morning coffee in the peaceful and fenced-in private setting. Upon entering the home, you'll immediately notice the brand-new LVP flooring and tastefully updated paint throughout the home. Moving down the hallway, you'll find the inviting living and dining space. The living room boasts picturesque views of the lovely back deck and the lush greenery beyond. Adjacent to the living room, the light-filled dining area serves as a perfect spot for entertaining. The kitchen features white quartz countertops, a stylish subway tile backsplash, elegant grey cabinetry, and stainless-steel appliances. For your guests' convenience, an updated powder room is also located on the first floor. Like to entertain outdoors? Then you'll love the deck! This private outdoor area is the perfect spot for relaxing with a book or entertaining a crowd. It overlooks the woods and offers great views. Let's head up the open staircase to the second floor, where the luxury vinyl plank flooring continues into the upper hallway. The bedrooms on this level have been upgraded with new carpet, ensuring maximum comfort. The primary bedroom is generously sized and features a spacious walk-in closet. From this room, you can enjoy serene views of the surrounding large trees and the exterior deck. The secondary bedroom is also well-appointed with new carpeting and a nice-sized closet. A full bathroom and a convenient laundry closet complete this level. If you need additional storage space, this home comes with a large storage unit for a nominal fee. The location of Summit House is unbeatable, just a short drive away from downtown West Chester. Commuting is a breeze with easy access to West Chester Pike, Routes 202, and 476. Don't let this opportunity slip away to reside in this adorable and move-in-ready home in a wonderful community! Come and experience the joy of maintenance-free living, surrounded by excellent amenities and the charm of West Chester. Welcome to your new home at 671 Summit House!

    Zillow last checked:

    Listing updated:

    Listed by:

    Debbie Hepler 610-420-6500,

    Keller Williams Real Estate -Exton,

    Co-Listing Agent: Chris M Cary 484-467-4755,

    Keller Williams Real Estate -Exton

    Bought with:

    Michael Ciunci, RS301836

    KW Greater West Chester

    Source: Bright MLS,MLS#: PACT2049398MLS Logo

    Facts & features

    Interior

    Bedrooms & bathrooms
    • Bedrooms: 2
    • Bathrooms: 2
    • Full bathrooms: 1
    • 1/2 bathrooms: 1
    • Main level bathrooms: 1
    Basement
    • Area: 0
    Heating
    • Heat Pump, Forced Air, Electric
    Cooling
    • Central Air, Electric
    Appliances
    • Included: Microwave, Built-In Range, Dishwasher, Dryer, Oven/Range - Electric, Refrigerator, Washer, Water Heater, Electric Water Heater
    • Laundry: Upper Level
    Features
    • Combination Dining/Living
    • Has basement: No
    • Has fireplace: No
    Interior area
    • Total structure area: 1,100
    • Total interior livable area: 1,100 sqft
    • Finished area above ground: 1,100
    • Finished area below ground: 0

    Property

    Parking
    • Total spaces: 1
    • Parking features: Detached Carport
    • Carport spaces: 1
    Accessibility
    • Accessibility features: None
    Features
    • Levels: Two
    • Stories: 2
    • Patio & porch: Deck, Patio
    • Pool features: Community
    Details
    • Additional structures: Above Grade, Below Grade
    • Parcel number: 5306 1526.71G0
    • Zoning: R5
    • Special conditions: Standard

    Construction

    Type & style
    • Home type: Townhouse
    • Architectural style: Traditional
    • Property subtype: Townhouse
    Materials
    • Frame
    • Foundation: Slab
    Condition
    • New construction: No
    • Year built: 1974

    Utilities & green energy

    • Sewer: Public Sewer
    • Water: Public

    Community & neighborhood

    Location
    • Region: West Chester
    • Subdivision: Summit House
    • Municipality: EAST GOSHEN TWP

    HOA & financial

    HOA
    • Has HOA: No
    • Amenities included: Clubhouse, Pool, Tennis Court(s), Tot Lots/Playground
    • Services included: Common Area Maintenance, Maintenance Structure, Maintenance Grounds, Pool(s), Snow Removal, Trash
    • Association name: SUMMIT HOUSE CONDOMINIUM
    Other fees
    • Condo and coop fee: $382 monthly

    Other

    Other facts
    • Listing agreement: Exclusive Right To Sell
    • Listing terms: Cash,Conventional,FHA,VA Loan
    • Ownership: Condominium

    Price history

    DateEventPrice
    9/13/2023Sold$278,000+39%$253/sqft
    Source: Bright MLS #PACT2049398 Report a problem
    7/12/2019Sold$200,000+12.4%$182/sqft
    Source: Agent Provided Report a problem
    8/31/2017Sold$178,000-1.1%$162/sqft
    Source: Public Record Report a problem
    6/13/2008Sold$180,000-2.2%$164/sqft
    Source: Public Record Report a problem
    8/24/2006Sold$184,000+34.2%$167/sqft
    Source: Public Record Report a problem
    3/1/2004Sold$137,100+28.7%$125/sqft
    Source: Public Record Report a problem
    7/11/2002Sold$106,500+63.8%$97/sqft
    Source: Public Record Report a problem
    9/12/2000Sold$65,000$59/sqft
    Source: Public Record Report a problem

    Public tax history

    YearProperty taxesTax assessment
    2025$1,837 +2.1%$61,950
    2024$1,799 +1%$61,950
    2023$1,780 +1.8%$61,950
    2022$1,749 +1.3%$61,950
    2021$1,726 +131.8%$61,950
    2020$745 -55.3%$61,950
    2019$1,666 +2.2%$61,950
    2018$1,629 +9902.9%$61,950
    2017$16 -98.9%$61,950
    2016$1,460 $61,950
    2015$1,460 $61,950
    2014$1,460 $61,950
    2013-- $61,950
    2012-- $61,950
    2011-- $61,950
    2010-- $61,950
    2009-- $61,950
    2008-- $61,950
    2007-- $61,950
    2006-- $61,950
    2005-- $61,950
    2004-- $61,950
    2003-- $61,950
    2000-- $61,950

    Find assessor info on the county website

    Neighborhood: 19382

    Nearby schools

    GreatSchools rating
    Schools provided by the listing agent
    • Elementary: Penn Wood
    • Middle: Stetson
    • High: Rustin
    • District: West Chester Area

    Source: Bright MLS. This data may not be complete. We recommend contacting the local school district to confirm school assignments for this home.

    Get a cash offer in 3 minutes
    Find out how much your home could sell for in as little as 3 minutes with a no-obligation cash offer.
    Estimated market value
    $297,300
    Get a cash offer in 3 minutes
    Find out how much your home could sell for in as little as 3 minutes with a no-obligation cash offer.
    Estimated market value
    $297,300