Boating, Fishing or Paddleboarding, this Pristine Waterfront home is for you! Owned by the same family for 36 years, this well cared for home has never flooded! This well built 4 bedroom, 2 bath, water front home could be yours! From the new dock and roof (both 2023) to the sparkling, blue pool and spa and new LVT floors, this home is just what you've been looking for! Enjoy the privacy of the Split floor plan, lovely bright kitchen, with Bosch appliances, overlooking the pool and waterway, two car garage, Pebbletec finish pool and spa, and a screened porch to sit and sip and enjoy the view of mangroves and water, while boaters and paddleboards head to Weeden Island. Florida at it's best! Roof, 2023, dock 2023, a/c 2015, Bosch Appliances, 2024, GE washer and Dryer, 2024, Newer PGT hurricane rated windows and slider all along the back waterside, as well as the beautiful and functional RSL Hurricane rated front door. The other windows are all Anderson and in excellent condition. The pristine kitchen with it's white cabinets and Corian countertops and new Bosch appliances is a dream, as well as the huge closet pantry. The two full baths have newer cabinets and Cambria Quartz countertops, newer shower surrounds and newer toilets too! The front porch was even updated in 2011 and sets a stunning tone as you enter the property. You cannot say enough about this move-in ready home! There is reclaimed water for the sprinkler system and there are metal storm shutters should you need them. The spa has a propane heater and there is crown molding, chair rail molding and 5" baseboards throughout this lovely home. The waterway leads out to the bay to give you access to Canoe or paddle Weeden Island Preserve where you will find guides and instruction if you need them! This is the gateway to the best Florida Lifestyle on the Gulf Coast! Easy 20 minute drive to Tampa and the International Airport, or a quick 10 minutes to downtown St. Pete and all it has to offer. Lots of shopping and conveniences within 2 miles. We invite you to tour this home soon and promise you will be glad you did!
Sold for $1,035,000
$1,035,000
671 TALLAHASSEE DRIVE NE, ST PETERSBURG, FL 33702
4beds
2,312sqft
Single Family Residence
Built in 1978
9,257 Square Feet Lot
$-- Zestimate®
$448/sqft
$5,099 Estimated rent
Home value
Not available
Estimated sales range
Not available
$5,099/mo
Zestimate® history
Owner options
List your home for rent
$5,099/mo
Rent Zestimate®
Find your next renter with Zillow Rental Manager. Plus, with online applications, you can quickly screen prospective tenants – for free.
$5,099/mo
Rent Zestimate®
Refinance and save
$7,175/mo
Est. payment
Refinancing to a lower rate could help reduce your monthly payments and save thousands over the life of the loan.
$7,175/mo
Est. payment
Explore your selling options
Work with a Zillow partner agent
Leverage their expertise and Zillow's premium Showcase listings to get your home seen by more buyers.
Get startedList with your own agent
Get your home in front of millions of buyers by listing it on Zillow.
Learn how to do itSell it yourself
Take full control of how buyers see your home on Zillow by listing For Sale by Owner (FSBO).
List your homeWhat's special
New dockCambria quartz countertopsCorian countertopsChair rail moldingWaterfront homeBosch appliancesGe washer and dryer
Zillow last checked:
Listing updated:
Listed by:
Bobbie Kahler 727-460-9068,
COLDWELL BANKER REALTY 727-581-9411
Bought with:
Bobbie Kahler, 3164805
COLDWELL BANKER REALTY
Source: Stellar MLS,MLS#: TB8386221 Originating MLS: Suncoast Tampa
Originating MLS: Suncoast Tampa
Facts & features
Interior
Bedrooms & bathrooms
- Bedrooms: 4
- Bathrooms: 2
- Full bathrooms: 2
Rooms
- Room types: Family Room, Utility Room
Primary bedroom
- Features: Tub With Shower, Walk-In Closet(s)
- Level: First
- Area: 206.91 Square Feet
- Dimensions: 17.1x12.1
Bedroom 2
- Features: Built-in Closet
- Level: First
- Area: 134.31 Square Feet
- Dimensions: 12.1x11.1
Bedroom 3
- Features: Built-in Closet
- Level: First
- Area: 133.2 Square Feet
- Dimensions: 12x11.1
Bedroom 4
- Features: Built-in Closet
- Level: First
- Area: 158.73 Square Feet
- Dimensions: 15.7x10.11
Primary bathroom
- Features: Tub With Shower, No Closet
- Level: First
- Area: 53.04 Square Feet
- Dimensions: 10.2x5.2
Bathroom 2
- Features: Built-in Closet
- Level: First
- Area: 93.6 Square Feet
- Dimensions: 12x7.8
Dinette
- Level: First
- Area: 49.8 Square Feet
- Dimensions: 8.3x6
Dining room
- Features: No Closet
- Level: First
- Area: 116.6 Square Feet
- Dimensions: 11x10.6
Family room
- Features: No Closet
- Level: First
- Area: 294 Square Feet
- Dimensions: 21x14
Kitchen
- Features: Breakfast Bar, Pantry, Built-in Closet
- Level: First
- Area: 151.25 Square Feet
- Dimensions: 12.5x12.1
Laundry
- Features: Sink - Pedestal, Built-in Closet
- Level: First
- Area: 61.2 Square Feet
- Dimensions: 12x5.1
Living room
- Features: No Closet
- Level: First
- Area: 617.71 Square Feet
- Dimensions: 22.3x27.7
Heating
- Electric
Cooling
- Central Air
Appliances
- Included: Dishwasher, Disposal, Dryer, Electric Water Heater, Exhaust Fan, Microwave, Range, Refrigerator, Washer
- Laundry: Inside, Laundry Room
Features
- Ceiling Fan(s), Chair Rail, Crown Molding, Eating Space In Kitchen, Kitchen/Family Room Combo, Living Room/Dining Room Combo, Open Floorplan, Primary Bedroom Main Floor, Solid Surface Counters, Split Bedroom, Stone Counters, Thermostat
- Flooring: Luxury Vinyl, Tile
- Windows: Window Treatments, Hurricane Shutters
- Has fireplace: No
Interior area
- Total structure area: 2,312
- Total interior livable area: 2,312 sqft
Property
Parking
- Total spaces: 2
- Parking features: Driveway, Garage Door Opener, Garage Faces Side, Oversized
- Attached garage spaces: 2
- Has uncovered spaces: Yes
- Details: Garage Dimensions: 22x21
Features
- Levels: One
- Stories: 1
- Patio & porch: Covered, Enclosed, Porch, Rear Porch, Screened
- Exterior features: Irrigation System, Rain Gutters
- Has private pool: Yes
- Pool features: Deck, Gunite, In Ground, Outside Bath Access
- Has spa: Yes
- Spa features: Heated, In Ground
- Has view: Yes
- View description: Water, Canal, Intracoastal Waterway
- Has water view: Yes
- Water view: Water,Canal,Intracoastal Waterway
- Waterfront features: Canal - Saltwater, Intracoastal Waterway, Saltwater Canal Access, Davits, Minimum Wake Zone, Seawall
Lot
- Size: 9,257 Square Feet
- Dimensions: 80 x 119
- Features: Landscaped
- Residential vegetation: Trees/Landscaped
Details
- Parcel number: 203017758750040120
- Special conditions: None
Construction
Type & style
- Home type: SingleFamily
- Architectural style: Florida,Ranch
- Property subtype: Single Family Residence
Materials
- Block
- Foundation: Slab
- Roof: Shingle
Condition
- Completed
- New construction: No
- Year built: 1978
Utilities & green energy
- Sewer: Public Sewer
- Water: Public
- Utilities for property: Sprinkler Recycled, Street Lights, Underground Utilities, Water Connected
Green energy
- Water conservation: Irrigation-Reclaimed Water
Community & HOA
Community
- Pet fee: $0 monthly
- Subdivision: RIVIERA BAY
HOA
- Has HOA: No
Location
- Region: Saint Petersburg
Financial & listing details
- Price per square foot: $448/sqft
- Tax assessed value: $785,797
- Annual tax amount: $5,626
- Date on market: 5/16/2025
- Cumulative days on market: 76 days
- Listing terms: Cash,Conventional,FHA,VA Loan
- Ownership: Fee Simple
- Total actual rent: 0
- Road surface type: Asphalt
Price history
| Date | Event | Price |
|---|---|---|
| 9/4/2025 | Sold | $1,035,000-10%$448/sqft |
Source:  Stellar MLS #TB8386221 Report a problem Stellar MLS #TB8386221 Report a problem | ||
| 7/31/2025 | Pending sale | $1,150,000$497/sqft |
Source: Stellar MLS #TB8386221 Report a problem | ||
| 6/23/2025 | Price change | $1,150,000-4.1%$497/sqft |
Source: Stellar MLS #TB8386221 Report a problem | ||
| 5/16/2025 | Listed for sale | $1,199,000$519/sqft |
Source: Stellar MLS #TB8386221 Report a problem | ||
Public tax history
| Year | Property taxes | Tax assessment |
|---|---|---|
| 2025 | $5,933 +5.4% | $340,438 +2.9% |
| 2024 | $5,626 +1.9% | $330,844 +3.2% |
| 2023 | $5,523 +2.6% | $320,647 +3% |
| 2022 | $5,384 -1.4% | $311,308 +3% |
| 2021 | $5,461 -0.1% | $302,241 +1.4% |
| 2020 | $5,466 +1.8% | $298,068 +2.3% |
| 2019 | $5,368 | $291,367 +1.9% |
| 2018 | $5,368 +1.4% | $285,934 +2.1% |
| 2017 | $5,292 +2% | $280,053 +2.1% |
| 2016 | $5,189 -1.4% | $274,293 +0.7% |
| 2015 | $5,262 +0.5% | $272,386 +0.8% |
| 2014 | $5,234 +0.7% | $270,224 +1.5% |
| 2013 | $5,199 +2.2% | $266,231 +1.9% |
| 2012 | $5,089 | $261,323 +3% |
| 2011 | -- | $253,712 +1.5% |
| 2010 | -- | $249,963 +2.7% |
| 2009 | -- | $243,391 +0.1% |
| 2008 | $4,363 | $243,148 +3% |
| 2007 | -- | $236,066 -40.4% |
| 2005 | -- | $396,000 +12.1% |
| 2004 | $4,669 +1.6% | $353,100 +11.1% |
| 2003 | $4,594 +3.2% | $317,700 +15.2% |
| 2002 | $4,450 | $275,800 +23.5% |
| 2001 | $4,450 +3.2% | $223,400 +3.3% |
| 2000 | $4,312 | $216,300 |
Find assessor info on the county website
Neighborhood: Riviera Bay Subdivision
Nearby homes
- $1,011,9004 bd3 ba2.8k sqft663 Tallahassee Dr NE, Saint Petersburg, FL 33702Off Market
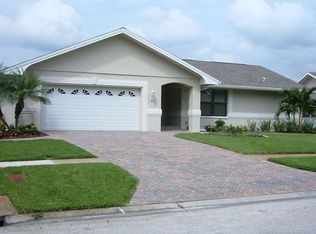
- $932,2004 bd2 ba2k sqft681 Tallahassee Dr NE, Saint Petersburg, FL 33702Off Market
- $2,593,2004 bd2 ba2.2k sqft655 Tallahassee Dr NE, Saint Petersburg, FL 33702Off Market
- $666,200-- bd2 ba2.4k sqft678 Tallahassee Dr NE, Saint Petersburg, FL 33702Off Market
- $666,300-- bd2 ba2.1k sqft664 Tallahassee Dr NE, Saint Petersburg, FL 33702Off Market
- $582,400-- bd2 ba1.8k sqft690 Tallahassee Dr NE, Saint Petersburg, FL 33702Off Market
- $585,800-- bd-- ba2k sqft650 Tallahassee Dr NE, Saint Petersburg, FL 33702Off Market
- $1,573,0004 bd3 ba3.1k sqft697 Tallahassee Dr NE, Saint Petersburg, FL 33702Off Market
Nearby schools
GreatSchools rating
- 8/10Shore Acres Elementary SchoolGrades: PK-5Distance: 1.8 mi
- 3/10Meadowlawn Middle SchoolGrades: 6-8Distance: 2.5 mi
- 5/10Northeast High SchoolGrades: PK,9-12Distance: 2.7 mi
Schools provided by the listing agent
- Elementary: Sawgrass Lake Elementary-PN
- Middle: Meadowlawn Middle-PN
- High: Northeast High-PN
Source: Stellar MLS. This data may not be complete. We recommend contacting the local school district to confirm school assignments for this home.


Get pre-qualified for a loan
At Zillow Home Loans, we can pre-qualify you in as little as 5 minutes with no impact to your credit score.An equal housing lender. NMLS #10287.
- Florida
- Pinellas County
- Saint Petersburg
- 33702
- Riviera Bay Subdivision
- 671 TALLAHASSEE DRIVE NE
Nearby cities
Nearby neighborhoods
Nearby zip codes
Other Saint Petersburg Topics
- Apartments for Rent in 33702
- Houses for Sale in 33702
- Houses for Rent in 33702
- 33702 Real Estate
- Saint Petersburg Condos
- Houses for Sale in Saint Petersburg
- Newest Listings in Saint Petersburg
- Saint Petersburg Home Values
- Saint Petersburg Real Estate Agents
- Saint Petersburg Refinance
- Saint Petersburg Mortgage Rates
