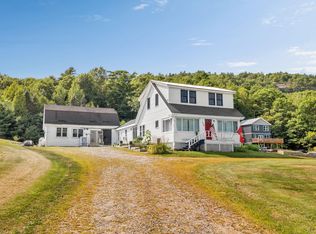
Welcome to 671 US Route 1 in Stockton Springs, where classic New England charm meets modern comfort with stunning views overlooking the Penobscot River. This beautifully updated 3-bedroom, 3-bath home offers a flexible and functional layout, including a separate living space currently operating as a successful Airbnb--perfect for supplemental income, multigenerational living, or a private guest retreat.
Thoughtfully improved throughout, the home features refreshed kitchen and bathroom spaces, updated lighting and fixtures, newer appliances, and upgraded plumbing and electrical systems. Outside, you'll find extensive improvements including fresh exterior paint, a newly stained deck ideal for relaxing or entertaining, a new metal roof on the garage, and a replaced roof deck with new shingles. The surrounding landscape has been carefully opened up with cleared fields and trimmed trees, creating a peaceful setting that highlights the natural beauty of the property and river views.
Ideally located along Maine's scenic coastal corridor between Belfast and Bucksport, this property offers easy access to some of Midcoast Maine's most beloved destinations. Spend your days exploring Fort Point State Park, relaxing at Sandy Point Beach, or enjoying the harbor and waterfront charm of Stockton Harbor. Nearby coastal communities offer local restaurants, art galleries, farmers markets, and endless outdoor recreation. Whether you're searching for a year-round home, a coastal getaway, or an investment opportunity with proven rental potential, this property delivers the best of Maine living.
Active
Price cut: $25K (8/1)
$325,000
671 U.S. Rte 1, Stockton Springs, ME 04981
3beds
2,078sqft
Single Family Residence
Built in 1842
0.7 Acres Lot
$318,200 Zestimate®
$156/sqft
$-- HOA
What's special
Updated lighting and fixturesSeparate living spaceFlexible and functional layoutNewer appliancesFresh exterior paint
- 149 days
- 1,131
- 89
Zillow last checked:
Listing updated:
Listed by:
NextHome Experience
Source: Maine Listings,MLS#: 1661068
Facts & features
Interior
Bedrooms & bathrooms
- Bedrooms: 3
- Bathrooms: 3
- Full bathrooms: 3
Primary bedroom
- Features: Closet
- Level: First
Bedroom 2
- Features: Walk-In Closet(s)
- Level: Second
Bedroom 3
- Level: Second
Bonus room
- Level: Second
Den
- Level: First
Dining room
- Level: First
Family room
- Level: First
Kitchen
- Level: First
Living room
- Features: Wood Burning Fireplace
- Level: First
Heating
- Baseboard, Hot Water, Zoned
Cooling
- None
Appliances
- Included: Cooktop, Electric Range, Refrigerator, Wall Oven
Features
- 1st Floor Bedroom, 1st Floor Primary Bedroom w/Bath, Attic, Bathtub, Shower, Storage, Walk-In Closet(s)
- Flooring: Carpet, Vinyl
- Doors: Storm Door(s)
- Windows: Double Pane Windows
- Basement: Bulkhead,Interior Entry,Full,Unfinished
- Number of fireplaces: 1
Interior area
- Total structure area: 2,078
- Total interior livable area: 2,078 sqft
- Finished area above ground: 2,078
- Finished area below ground: 0
Property
Parking
- Total spaces: 1
- Parking features: Gravel, 5 - 10 Spaces, Detached
- Garage spaces: 1
Features
- Patio & porch: Deck
- Has view: Yes
- View description: Fields, Scenic, Trees/Woods
- Body of water: Penobscot
Lot
- Size: 0.7 Acres
- Features: Rural, Level, Open Lot, Pasture, Rolling Slope
Details
- Additional structures: Outbuilding, Shed(s), Barn(s)
- Parcel number: STOSMU2L014
- Zoning: R2
- Other equipment: Cable, Internet Access Available
Construction
Type & style
- Home type: SingleFamily
- Architectural style: Cape Cod
- Property subtype: Single Family Residence
Materials
- Wood Frame, Clapboard, Wood Siding
- Foundation: Granite, Brick/Mortar
- Roof: Pitched,Shingle
Condition
- Year built: 1842
Utilities & green energy
- Electric: Circuit Breakers
- Sewer: Private Sewer, Septic Tank
- Water: Private, Well
Community & HOA
Location
- Region: Stockton Springs
Financial & listing details
- Price per square foot: $156/sqft
- Tax assessed value: $282,400
- Annual tax amount: $4,716
- Date on market: 5/7/2026
- Road surface type: Paved
Estimated market value
$318,200
$302,000 - $334,000
$2,619/mo
Price history
| Date | Event | Price |
|---|---|---|
| 8/1/2026 | Price change | $325,000-7.1%$156/sqft |
Source:  Maine Listings #1661068 Report a problem Maine Listings #1661068 Report a problem | ||
| 6/16/2026 | Price change | $350,000-4.7%$168/sqft |
Source: Maine Listings #1661068 Report a problem | ||
| 5/29/2026 | Price change | $367,100-5.6%$177/sqft |
Source: Maine Listings #1661068 Report a problem | ||
| 5/7/2026 | Listed for sale | $389,000+11.1%$187/sqft |
Source: Maine Listings #1661068 Report a problem | ||
| 11/5/2025 | Listing removed | $350,000$168/sqft |
Source:  NextHome #1640561 Report a problem NextHome #1640561 Report a problem | ||
| 10/11/2025 | Listed for sale | $350,000+97.7%$168/sqft |
Source: Maine Listings #1640561 Report a problem | ||
| 11/17/2021 | Sold | $177,000-1.6%$85/sqft |
Source: Maine Listings #1501959 Report a problem | ||
| 10/22/2021 | Pending sale | $179,900$87/sqft |
Source: Maine Listings #1501959 Report a problem | ||
Public tax history
| Year | Property taxes | Tax assessment |
|---|---|---|
| 2024 | $4,688 +24.5% | $282,400 +66.6% |
| 2023 | $3,764 +8.8% | $169,530 |
| 2022 | $3,458 +0.5% | $169,530 |
| 2021 | $3,441 -1.5% | $169,530 |
| 2020 | $3,492 +1.5% | $169,530 |
| 2019 | $3,441 +0.5% | $169,530 |
| 2018 | $3,425 -1.4% | $169,530 |
| 2017 | $3,475 +4.6% | $169,530 |
| 2016 | $3,323 +3.4% | $169,530 |
| 2015 | $3,213 +22.2% | $169,530 +24.1% |
| 2014 | $2,629 | $136,580 |
Find assessor info on the county website
Monthly payment
Est. payment
Payment breakdown
Explore the cost of this home by adjusting the details. Changes won't be saved.Climate risks
Neighborhood: 04981
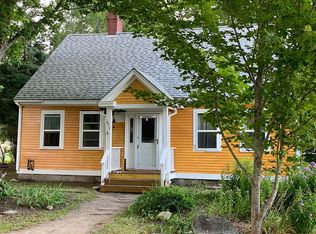
Similar homes
- $285,0003 bd2 ba1.6k sqft1316 Bangor Road, Prospect, ME 04981Active
 MLS ID #1676992, RE/MAX Shoreline. Maine Listings
 - $365,0003 bd2 ba1.4k sqft587 N Searsport Road, Prospect, ME 04981Active
 MLS ID #1680501, Ocean's Edge Realty LLC. Maine Listings
 - $339,0003 bd2 ba1.5k sqft4 Mountain High Drive, Orrington, ME 04474Active
 MLS ID #1682907, NextHome Experience. Maine Listings
 - $310,0004 bd1 ba1.5k sqft110 Lebanon Road, Winterport, ME 04496Active
 MLS ID #1668862, Signature Group Real Estate. Maine Listings
 - $309,9003 bd1 ba1.1k sqft19 Scotts Lane, Bucksport, ME 04416ActiveMLS ID #1670109, Two Rivers Realty, LLC. Maine Listings
- $329,0003 bd2 ba2.1k sqft535 Atlantic Highway, Northport, ME 04849ActiveMLS ID #1676465, Eagle Real Estate. Maine Listings
- $305,0003 bd2 ba1.5k sqft9 Meadow Brook Lane, Surry, ME 04684ActiveMLS ID #1674288, Better Homes & Gardens Real Estate/The Masiello Group. Maine Listings
- $365,0003 bd3 ba2k sqft66 Rotherdale Road, Brewer, ME 04412ActiveMLS ID #1682925, Vacationland Realty. Maine Listings
- $324,9003 bd1 ba1.5k sqft60 Chandler Road, Monroe, ME 04951ActiveMLS ID #1662740, Maine Country and Coast Real Estate. Maine Listings
- $325,0003 bd2 ba1.7k sqft315 Hinckley Ridge Road, Blue Hill, ME 04614ActiveMLS ID #1675424, Realty of Maine. Maine Listings
- $320,0003 bd2 ba1.4k sqft556 Stream Road, Winterport, ME 04496ActiveMLS ID #1677342, Berkshire Hathaway HomeServices Northeast Real Estate. Maine Listings
- $350,0003 bd2 ba1.5k sqft12 Mount View Lane, Bucksport, ME 04416ActiveMLS ID #1646306, Realty of Maine. Maine Listings
- $364,9003 bd2 ba2.2k sqft3 3Js Way, Swanville, ME 04915ActiveMLS ID #1660592, Two Rivers Realty, LLC. Maine Listings
- $348,5003 bd2 ba1.4k sqft1058 Pleasant Street, Blue Hill, ME 04614ActiveMLS ID #1669542, Two Rivers Realty, LLC. Maine Listings
- $299,9003 bd2 ba1.1k sqft59 Mt Ephraim Road, Searsport, ME 04974ActiveMLS ID #1674846, Maine Country and Coast Real Estate. Maine Listings
- $325,0005 bd2 ba1.3k sqft42 Elm Street, Bucksport, ME 04416ActiveMLS ID #1665946, RE/MAX JARET & COHN. Maine Listings
- $349,9993 bd2 ba1.2k sqft14 Rope Ferry Road, Sedgwick, ME 04676ActiveMLS ID #1680840, Compass Point Real Estate, Inc.. Maine Listings
- $299,0003 bd2 ba2.1k sqft193 Coastal Road, Brooksville, ME 04617ActiveMLS ID #1658613, Compass Point Real Estate, Inc.. Maine Listings
- $349,9002 bd1 ba2k sqft32-36 Main Road S, Frankfort, ME 04438ActiveMLS ID #1679975, EXP Realty. Maine Listings
- $299,9003 bd2 ba1.6k sqft28 Marine Street, Winterport, ME 04496ActiveMLS ID #1670092, ERA Dawson-Bradford Co.. Maine Listings
