Presenting a meticulously maintained Santa Cruz floorplan with SOLAR in the heart of Sun City Lincoln Hills. Spanning 1785 square feet, you will appreciate the front courtyard providing additional living area. This attractive residence, characterized by its craftsman and ranch architectural styles, offers a sophisticated living experience. The kitchen serves as the heart of the home, featuring stainless steel appliances and quartz counters. Its design incorporates both an island and a peninsula, fostering an open-plan integration with the living room, ideal for both daily living and entertaining. The living room itself is distinguished by its elegant hardwood and tile flooring and remodeled linear gas fireplace. The property includes two well-appointed bathrooms, one of which offers a large double vanity and a walk-in shower. One of the two bedrooms is complemented by an ensuite bathroom, providing a private retreat. Further enhancing the property's appeal are features such as a private yard, an outdoor dining area, and a covered patio, perfect for alfresco enjoyment. Lower overall PGE bills are met with solar panels. Residents also benefit from access to community amenities a stroll away at the Kilaga Springs Lodge with it's cafe, movie theatre, billiards, ceramics and numerous other activities. This property offers an exceptional opportunity for discerning buyers seeking a refined living environment in a desirable community.
Closed
$637,000
671 Violet Ln, Lincoln, CA 95648
2beds
1,785sqft
Single Family Residence
Built in 2004
7,657 Square Feet Lot
$646,700 Zestimate®
$357/sqft
$3,109 Estimated rent
Home value
$646,700
$614,000 - $679,000
$3,109/mo
Zestimate® history
Owner options
List your home for rent
$3,109/mo
Rent Zestimate®
Find your next renter with Zillow Rental Manager. Plus, with online applications, you can quickly screen prospective tenants – for free.
$3,109/mo
Rent Zestimate®
Refinance and save
$4,445/mo
Est. payment
Refinancing to a lower rate could help reduce your monthly payments and save thousands over the life of the loan.
$4,445/mo
Est. payment
Explore your selling options
Work with a Zillow partner agent
Leverage their expertise and Zillow's premium Showcase listings to get your home seen by more buyers.
Get startedList with your own agent
Get your home in front of millions of buyers by listing it on Zillow.
Learn how to do itSell it yourself
Take full control of how buyers see your home on Zillow by listing For Sale by Owner (FSBO).
List your homeWhat's special
Private yardQuartz countersOutdoor dining areaWalk-in showerTwo well-appointed bathroomsLarge double vanityRemodeled linear gas fireplace
Zillow last checked:
Listing updated:
Listed by:
Paula Nelson DRE #01156846 916-240-3736,
Coldwell Banker Sun Ridge Real Estate
Bought with:
Yvonne Holm, DRE #01969667
Realty ONE Group Complete
Source: MetroList Services of CA,MLS#: 226041427Originating MLS: MetroList Services, Inc.
Facts & features
Interior
Bedrooms & bathrooms
- Bedrooms: 2
- Bathrooms: 2
- Full bathrooms: 2
Dining room
- Features: Breakfast Nook, Dining/Family Combo
Kitchen
- Features: Breakfast Area, Ceramic Counter, Pantry Closet, Kitchen Island, Synthetic Counter
Heating
- Central, Fireplace Insert, Fireplace(s), Natural Gas
Cooling
- Ceiling Fan(s), Central Air
Appliances
- Included: Free-Standing Gas Range, Free-Standing Refrigerator, Gas Cooktop, Gas Plumbed, Gas Water Heater, Ice Maker, Dishwasher, Disposal, Microwave, Plumbed For Ice Maker, Self Cleaning Oven, Dryer, Washer
- Laundry: Inside, Inside Room
Features
- Flooring: Carpet, Tile, Wood
- Number of fireplaces: 1
- Fireplace features: Family Room, Gas Log, Gas
Interior area
- Total structure area: 0
- Total interior livable area: 1,785 sqft
Property
Parking
- Total spaces: 2
- Parking features: Attached, Restrictions
- Attached garage spaces: 2
Features
- Levels: One
- Stories: 1
Lot
- Size: 7,657 Square Feet
- Features: Auto Sprinkler F&R, Curb(s)/Gutter(s), Garden, Landscape Back, Landscape Front
Details
- Parcel number: 338190023000
- Zoning: SFR
- Special conditions: Trust
Construction
Type & style
- Home type: SingleFamily
- Architectural style: Craftsman
- Property subtype: Single Family Residence
Materials
- Stone, Stucco, Wood
- Foundation: Slab
- Roof: Tile
Condition
- Year built: 2004
Utilities & green energy
- Electric: 3 Phase
- Sewer: Public Sewer
- Water: Public
- Utilities for property: Public, Sewer In & Connected
Community & HOA
Community
- Senior community: Yes
- Subdivision: Sun City Lincoln Hills
HOA
- Has HOA: Yes
- Amenities included: Playground, Pool, Clubhouse, Exercise Course, Recreation Room, Sport Court, Recreation Facilities, Fitness Center, Tennis Court(s), Greenbelt, Trail(s), Gym, Park
- Services included: Common Areas, Pool, Recreation Facility
- HOA fee: $188 monthly
Location
- Region: Lincoln
Financial & listing details
- Price per square foot: $357/sqft
- Tax assessed value: $602,376
- Price range: $637K - $637K
- Date on market: 9/20/2026
Price history
| Date | Event | Price |
|---|---|---|
| 8/24/2026 | Sold | $637,000-2%$357/sqft |
Source: MetroList Services of CA #226041427 Report a problem | ||
| 7/16/2026 | Pending sale | $649,900$364/sqft |
Source: MetroList Services of CA #226041427 Report a problem | ||
| 7/8/2026 | Price change | $649,900-3%$364/sqft |
Source: MetroList Services of CA #226041427 Report a problem | ||
| 6/1/2026 | Price change | $669,900-2.2%$375/sqft |
Source: MetroList Services of CA #226041427 Report a problem | ||
| 5/13/2026 | Price change | $685,000-2.1%$384/sqft |
Source: MetroList Services of CA #226041427 Report a problem | ||
| 5/2/2026 | Listed for sale | $699,900+29.6%$392/sqft |
Source: MetroList Services of CA #226041427 Report a problem | ||
| 7/25/2019 | Sold | $540,000-0.9%$303/sqft |
Source: MetroList Services of CA #19037435 Report a problem | ||
| 6/29/2019 | Pending sale | $545,000$305/sqft |
Source: Carolan Properties, Inc. #19037435 Report a problem | ||
| 5/31/2019 | Listed for sale | $545,000+37.5%$305/sqft |
Source: Carolan Properties, Inc. #19037435 Report a problem | ||
| 7/28/2004 | Sold | $396,500$222/sqft |
Source: Public Record Report a problem | ||
Public tax history
| Year | Property taxes | Tax assessment |
|---|---|---|
| 2026 | -- | $602,376 +2% |
| 2025 | $6,106 +1% | $590,565 +2% |
| 2024 | $6,044 +1.4% | $578,986 +2% |
| 2023 | $5,963 +1.5% | $567,634 +2% |
| 2022 | $5,873 +2% | $556,505 +2% |
| 2021 | $5,758 +0.5% | $545,594 +1% |
| 2020 | $5,727 | $540,000 +11.3% |
| 2019 | $5,727 +14.9% | $485,383 +2% |
| 2018 | $4,982 +3.3% | $475,867 +2% |
| 2017 | $4,822 +5.1% | $466,537 +4.6% |
| 2016 | $4,587 +5% | $446,000 +4.2% |
| 2015 | $4,369 +6.4% | $428,000 +5.7% |
| 2014 | $4,106 | $405,000 +15.1% |
| 2013 | -- | $352,000 +13.2% |
| 2012 | -- | $311,000 |
| 2011 | -- | $311,000 -11.1% |
| 2010 | -- | $350,000 -16.8% |
| 2009 | -- | $420,468 +2% |
| 2008 | -- | $412,224 |
| 2007 | -- | $412,224 +2% |
| 2006 | -- | $404,142 +2% |
| 2005 | -- | $396,218 +604.2% |
| 2004 | -- | $56,267 |
Find assessor info on the county website
Neighborhood: 95648
Nearby homes
- $804,6002 bd2 ba2.2k sqft683 Violet Ln, Lincoln, CA 95648Off Market
- $715,0002 bd2 ba2k sqft659 Violet Ln, Lincoln, CA 95648Sold
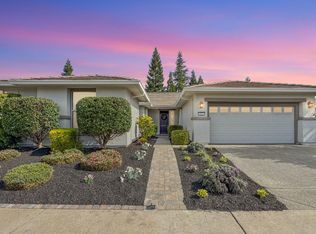
- $643,8002 bd2 ba1.8k sqft1260 Tiger Lily Ln, Lincoln, CA 95648Off Market
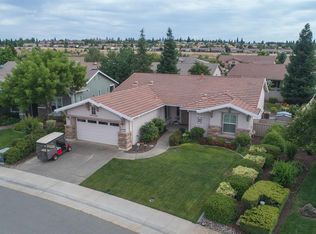
- $620,1003 bd2 ba1.7k sqft695 Violet Ln, Lincoln, CA 95648Off Market
- $526,2002 bd2 ba1.5k sqft1272 Tiger Lily Ln, Lincoln, CA 95648Off Market
- $734,0002 bd2 ba2.2k sqft647 Violet Ln, Lincoln, CA 95648Off Market
- $598,4002 bd2 ba1.9k sqft1248 Tiger Lily Ln, Lincoln, CA 95648Off Market
- $1,057,3002 bd3 ba2.8k sqft676 Violet Ln, Lincoln, CA 95648Off Market
Nearby schools
GreatSchools rating
- 9/10Twelve Bridges Elementary SchoolGrades: K-5Distance: 2.1 mi
- 9/10Twelve Bridges Middle SchoolGrades: 6-8Distance: 2.3 mi
- 8/10Twelve Bridges High SchoolGrades: 9-12Distance: 2 mi
Get a cash offer in 3 minutes
Find out how much your home could sell for in as little as 3 minutes with a no-obligation cash offer.
Estimated market value
$646,700
Get a cash offer in 3 minutes
Find out how much your home could sell for in as little as 3 minutes with a no-obligation cash offer.
Estimated market value
$646,700
- California
- Placer County
- Lincoln
- 95648
- 671 Violet Ln
