Back on the market! Exceptional opportunity in Banning! This beautifully remodeled single-story property offers incredible versatility with multiple living spaces and endless possibilities. The main residence features 3 bedrooms and 1 bathroom with updated finishes and a move-in-ready interior.
Adding tremendous value is the detached 1-bedroom, 1-bathroom ADU that’s 640 sq.ft, ideal for multigenerational living, generating rental income, hosting extended family, or creating a private guest retreat. The property also includes a separate workshop with its own bathroom, providing additional flexibility for a home business, hobby space, studio, storage, or potential future use.
Situated on a spacious lot with a long driveway and RV parking, there is plenty of room for vehicles, recreational toys, and guests. The backyard offers a peaceful and relaxing setting, perfect for entertaining, gardening, or simply unwinding after a long day.
Conveniently located with easy freeway access for commuters, this unique property combines comfort, functionality, and income-producing potential. Whether you're looking to live in one unit and rent the other, accommodate extended family, or maximize the property's flexible spaces, this is a rare opportunity you won't want to miss.
For sale
Listed by: KELLER WILLIAMS PREMIER PROPER • Magdalena Aguilar • Contact: 626-232-4356
$470,000
671 W Christie St, Banning, CA 92220
4beds
1,084sqft
Single Family Residence
Built in 1950
7,405 Square Feet Lot
$471,700 Zestimate®
$434/sqft
$-- HOA
What's special
- 23 days
- 148
- 12
Zillow last checked:
Listing updated:
Listed by:
Magdalena Aguilar DRE #01957927 626-232-4356,
KELLER WILLIAMS PREMIER PROPER
Source: CRMLS,MLS#: CV26141866 Originating MLS: California Regional MLS
Originating MLS: California Regional MLSFacts & features
Interior
Bedrooms & bathrooms
- Bedrooms: 4
- Bathrooms: 3
- Full bathrooms: 2
- 3/4 bathrooms: 1
- Main level bathrooms: 2
- Main level bedrooms: 4
Rooms
- Room types: Bedroom, Family Room, Kitchen, Laundry, Primary Bedroom, Dining Room
Primary bedroom
- Features: Main Level Primary
Bedroom
- Features: All Bedrooms Down
Bedroom
- Features: Bedroom on Main Level
Bathroom
- Features: Remodeled, Separate Shower
Kitchen
- Features: Granite Counters
Heating
- Central
Cooling
- Evaporative Cooling, Wall/Window Unit(s)
Appliances
- Included: Dishwasher, Gas Oven, Gas Range, Water Heater
- Laundry: Laundry Room
Features
- Separate/Formal Dining Room, Eat-in Kitchen, Granite Counters, Recessed Lighting, All Bedrooms Down, Bedroom on Main Level, Main Level Primary
- Flooring: Tile
- Windows: ENERGY STAR Qualified Windows
- Has fireplace: No
- Fireplace features: None
- Common walls with other units/homes: No Common Walls
Interior area
- Total interior livable area: 1,084 sqft
Video & virtual tour
Property
Parking
- Parking features: Converted Garage, Driveway, RV Access/Parking
Features
- Levels: One
- Stories: 1
- Entry location: Front
- Patio & porch: Covered, Front Porch, Open, Patio, Porch
- Pool features: None
- Spa features: None
- Fencing: Excellent Condition,Vinyl,Wood
- Has view: Yes
- View description: Neighborhood
Lot
- Size: 7,405 Square Feet
- Features: Back Yard, Front Yard, Garden, Landscaped
Details
- Parcel number: 540061013
- Special conditions: Standard
Construction
Type & style
- Home type: SingleFamily
- Property subtype: Single Family Residence
Condition
- Updated/Remodeled
- New construction: No
- Year built: 1950
Utilities & green energy
- Sewer: Public Sewer
- Water: Public
- Utilities for property: Electricity Connected, Natural Gas Connected
Community & HOA
Community
- Features: Suburban
Location
- Region: Banning
Financial & listing details
- Price per square foot: $434/sqft
- Tax assessed value: $142,575
- Date on market: 7/14/2026
- Cumulative days on market: 23 days
- Listing terms: Cash,Cash to New Loan,Conventional,FHA,Fannie Mae,Freddie Mac,Government Loan,Submit,VA Loan
- Inclusions: Stove, dishwasher
- Exclusions: refrigerators, washers and dryers. 2nd patio cover that is on planters and not attached to the ground. Kids playhouse is negotiable
Estimated market value
$471,700
$448,000 - $495,000
$2,768/mo
Price history
| Date | Event | Price |
|---|---|---|
| 8/26/2026 | Listed for sale | $470,000$434/sqft |
Source:  CRMLS #CV26141866 Report a problem CRMLS #CV26141866 Report a problem | ||
| 8/4/2026 | Pending sale | $470,000$434/sqft |
Source: CRMLS #CV26141866 Report a problem | ||
| 7/14/2026 | Listed for sale | $470,000+67.9%$434/sqft |
Source: CRMLS #CV26141866 Report a problem | ||
| 4/19/2019 | Listing removed | $280,000$258/sqft |
Source: Alliance One Real Estate #PW18089675 Report a problem | ||
| 4/25/2018 | Listed for sale | $280,000+156.9%$258/sqft |
Source: Alliance One Real Estate #PW18089675 Report a problem | ||
| 8/31/2012 | Sold | $109,000+94.6%$101/sqft |
Source: Public Record Report a problem | ||
| 6/19/2012 | Listing removed | $1,070$1/sqft |
Source: Beeline Realty & Property Management Report a problem | ||
| 3/31/2012 | Price change | $1,070-7%$1/sqft |
Source: Beeline Realty & Property Management Report a problem | ||
| 3/24/2012 | Listed for rent | $1,150$1/sqft |
Source: Beeline Realty & Property Management Report a problem | ||
| 2/2/2012 | Sold | $56,000+2%$52/sqft |
Source: Public Record Report a problem | ||
| 6/6/2011 | Listing removed | $54,900$51/sqft |
Source: DAMIAN DUNCAN #120846404 Report a problem | ||
| 1/9/2011 | Price change | $54,900-21.5%$51/sqft |
Source: DAMIAN DUNCAN #120846404 Report a problem | ||
| 8/10/2010 | Listed for sale | $69,900-63.4%$64/sqft |
Source: DAMIAN DUNCAN #120846404 Report a problem | ||
| 4/12/2005 | Sold | $191,000$176/sqft |
Source: Public Record Report a problem | ||
Public tax history
| Year | Property taxes | Tax assessment |
|---|---|---|
| 2026 | -- | $142,575 +2% |
| 2025 | $1,987 +2.1% | $139,780 +2% |
| 2024 | $1,945 +0.1% | $137,040 +2% |
| 2023 | $1,944 +2.1% | $134,354 +2% |
| 2022 | $1,904 +1.9% | $131,720 +2% |
| 2021 | $1,868 +0.9% | $129,139 +1% |
| 2020 | $1,851 +1.6% | $127,816 +2% |
| 2019 | $1,822 +0.7% | $125,311 +2% |
| 2018 | $1,810 +1.7% | $122,855 +2% |
| 2017 | $1,780 | $120,447 +6.2% |
| 2016 | $1,780 +10.9% | $113,380 +1.5% |
| 2015 | $1,605 +0.6% | $111,680 +2% |
| 2014 | $1,595 | $109,494 +0.5% |
| 2013 | -- | $109,000 +60.3% |
| 2012 | -- | $68,000 -2.9% |
| 2011 | -- | $70,000 +27.3% |
| 2010 | -- | $55,000 -27.6% |
| 2009 | -- | $76,000 -62.5% |
| 2008 | -- | $202,689 +2% |
| 2007 | -- | $198,716 +2% |
| 2006 | -- | $194,820 +100.8% |
| 2005 | -- | $97,035 +29.4% |
| 2003 | -- | $75,000 |
| 2002 | -- | $75,000 +8.7% |
| 2001 | $811 +6.1% | $69,000 +6.2% |
| 2000 | $764 | $65,000 |
Find assessor info on the county website
Monthly payment
Est. payment
Payment breakdown
Explore the cost of this home by adjusting the details. Changes won't be saved.Climate risks
Neighborhood: 92220


Similar homes
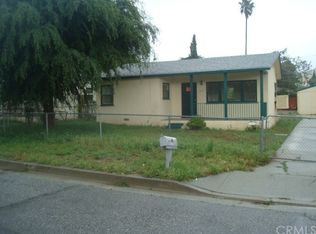
- $469,0004 bd2 ba1.5k sqft546 W Indian School Ln, Banning, CA 92220For Sale
 MLS ID #DW26125192, Wilfred Olguin, ehomes. CRMLS
 - $475,0003 bd2 ba1k sqft2223 Cottonwood Rd, Banning, CA 92220For Sale
 MLS ID #IV26170966, JESUS ESPINOZA, BERKSHIRE HATHAWAY HOMESERVICES CALIFORNIA REALTY. CRMLS
 - $449,9002 bd2 ba930 sqft910 W George St, Banning, CA 92220For Sale
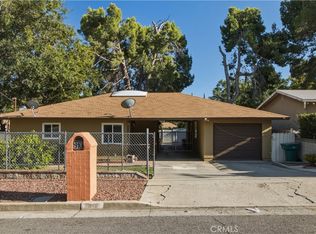 MLS ID #IV26142957, CLAUDIA VARGAS, Claudia Vargas, Broker. CRMLS
 - $450,0003 bd2 ba1.1k sqft433 S Florida St, Banning, CA 92220For Sale
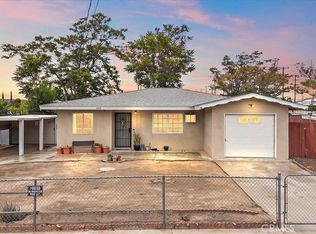 MLS ID #CV26178425, Yamin Tronconi, TRINITY FIRST REALTY. CRMLS
Local buyer's agents are ready to help
