Finding the perfect home just got easier. This spacious two-story retreat is designed for both busy mornings and relaxing weekends, offering 6 bedrooms so everyone finally has a space of their own and a spacious den/office. The heart of the home is the bright, open floor plan where you can keep an eye on the family while prepping dinner in a kitchen featuring extra cabinetry perfect for stocking up on snacks. Cozy up for family movie nights in front of the stunning floor-to-ceiling rock fireplace, or host memorable holiday gatherings in the formal dining room. Upstairs, the large bonus room is the ultimate ''flex space'' for a gameroom, 2nd family room or home school classroom. At the end of the day, you can escape to the massive primary suite, featuring a spa-like garden tub and separate double sinks to make morning routines a breeze. Outside, the large lot is ready for a playground or Saturday afternoon get togethers. Plus, you're just minutes from Dave White Regional Park.
For sale
$480,000
671 W Delray Drive, Casa Grande, AZ 85122
6beds
4,158sqft
Single Family Residence
Built in 2007
9,377 Square Feet Lot
$-- Zestimate®
$115/sqft
$78/mo HOA
What's special
Bright open floor planLarge lotMassive primary suiteFormal dining roomLarge bonus roomKitchen featuring extra cabinetrySpa-like garden tub
- 57 days |
- 310 |
- 28 |
Zillow last checked:
Listing updated:
Listed by:
Annalisa Tapia bea@roxsells.com,
ROX Real Estate
Source: ARMLS,MLS#: 7033464
Facts & features
Interior
Bedrooms & bathrooms
- Bedrooms: 6
- Bathrooms: 4
- Full bathrooms: 3
- 1/2 bathrooms: 1
Heating
- Natural Gas
Cooling
- Ceiling Fan(s)
Appliances
- Included: Water Softener Owned, Refrigerator, Built-in Microwave, Dishwasher, Disposal, Electric Range, Electric Oven
Features
- Pantry, High Speed Internet, Double Vanity, Upstairs, Eat-in Kitchen, Breakfast Bar, Vaulted Ceiling(s), Kitchen Island, Full Bth Master Bdrm, Separate Shwr & Tub
- Flooring: Carpet, Vinyl, Tile
- Windows: Screens, Double Pane Windows
- Has basement: No
- Number of fireplaces: 1
- Fireplace features: Gas
Interior area
- Total structure area: 4,158
- Total interior livable area: 4,158 sqft
Property
Parking
- Total spaces: 7
- Parking features: Detached Garage, RV Gate, Garage Door Opener, Attch'd Gar Cabinets
- Garage spaces: 3
- Uncovered spaces: 4
Features
- Stories: 2
- Patio & porch: Covered, Patio
- Spa features: None, Bath
- Fencing: Block
Lot
- Size: 9,377 Square Feet
- Features: North/South Exposure, Sprinklers In Rear, Sprinklers In Front, Gravel/Stone Front, Grass Back, Auto Timer H2O Front, Auto Timer H2O Back
Details
- Parcel number: 50405166
Construction
Type & style
- Home type: SingleFamily
- Architectural style: Contemporary
- Property subtype: Single Family Residence
Materials
- Stucco, Wood Frame, Painted, Stone
- Roof: Tile
Condition
- Year built: 2007
Details
- Builder name: Meridian Development
Utilities & green energy
- Sewer: Public Sewer
- Water: Pvt Water Company
Green energy
- Energy efficient items: Solar Panels
Community & HOA
Community
- Features: Playground, Biking/Walking Path
- Subdivision: Los Portales
HOA
- Has HOA: Yes
- Services included: Maintenance Grounds
- HOA fee: $235 quarterly
- HOA name: Fairways@LosPortales
- HOA phone: 480-579-4945
Location
- Region: Casa Grande
Financial & listing details
- Price per square foot: $115/sqft
- Tax assessed value: $431,973
- Annual tax amount: $3,030
- Date on market: 5/26/2026
- Cumulative days on market: 57 days
- Listing terms: Cash,Conventional,FHA,VA Loan
- Ownership: Fee Simple
- Road surface type: Paved
Estimated market value
Not available
Estimated sales range
Not available
Not available
Price history
| Date | Event | Price |
|---|---|---|
| 5/27/2026 | Listed for sale | $480,000+12.9%$115/sqft |
Source:  ARMLS #7033464 Report a problem ARMLS #7033464 Report a problem | ||
| 5/24/2021 | Sold | $425,000-7.6%$102/sqft |
Source: ARMLS #6199004 Report a problem | ||
| 5/11/2021 | Pending sale | $460,000$111/sqft |
Source: ARMLS #6199004 Report a problem | ||
| 3/26/2021 | Price change | $460,000-8%$111/sqft |
Source: ARMLS #6199004 Report a problem | ||
| 3/5/2021 | Pending sale | $500,000$120/sqft |
Source: ARMLS #6199004 Report a problem | ||
| 2/26/2021 | Listed for sale | $500,000+22%$120/sqft |
Source: ARMLS #6199004 Report a problem | ||
| 2/5/2021 | Listing removed | -- |
Source: Owner Report a problem | ||
| 11/18/2020 | Price change | $410,000-4.4%$99/sqft |
Source: Owner Report a problem | ||
| 11/13/2020 | Listed for sale | $429,000+63.1%$103/sqft |
Source: Owner Report a problem | ||
| 6/8/2008 | Sold | $263,000$63/sqft |
Source: ARMLS #2819215 Report a problem | ||
Public tax history
| Year | Property taxes | Tax assessment |
|---|---|---|
| 2026 | $3,030 +6.2% | $43,197 +3.5% |
| 2025 | $2,854 -2.4% | $41,726 -16% |
| 2024 | $2,925 +1.5% | $49,677 +28.3% |
| 2023 | $2,881 -5.9% | $38,708 -10.2% |
| 2022 | $3,061 +6% | $43,096 +6.6% |
| 2021 | $2,889 +5.4% | $40,411 +7.8% |
| 2020 | $2,742 +1% | $37,491 +58.1% |
| 2019 | $2,715 +3% | $23,717 +2.9% |
| 2018 | $2,636 +4.8% | $23,056 -1.2% |
| 2017 | $2,514 +4.5% | $23,330 |
| 2016 | $2,406 +7.5% | -- |
| 2014 | $2,237 | $16,461 |
| 2013 | -- | -- |
| 2012 | -- | -- |
| 2011 | -- | $19,037 -7.4% |
| 2010 | -- | $20,560 |
| 2009 | -- | -- |
| 2008 | -- | -- |
Find assessor info on the county website
Monthly payment
Est. payment
Payment breakdown
Explore the cost of this home by adjusting the details. Changes won't be saved.Climate risks
Neighborhood: 85122
Nearby schools
GreatSchools rating
- 5/10Cholla Elementary SchoolGrades: PK-8Distance: 1.7 mi
- 3/10Casa Grande Union High SchoolGrades: 9-12Distance: 2.3 mi
- 2/10Cactus Middle SchoolGrades: 6-8Distance: 1.8 mi
Schools provided by the listing agent
- Elementary: Cholla Elementary School
- Middle: Cactus Middle School
- High: Casa Grande Union High School
- District: Casa Grande Elementary District
Source: ARMLS. This data may not be complete. We recommend contacting the local school district to confirm school assignments for this home.
- $519,5006 bd4 ba4.2k sqft677 W Delray Dr, Casa Grande, AZ 85122Off Market
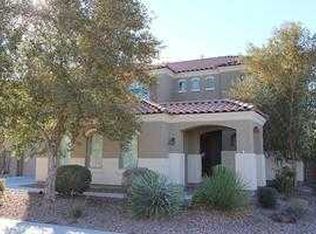
- $464,100-- bd-- ba4.1k sqft665 W Delray Dr, Casa Grande, AZ 85122Off Market
- $501,600-- bd4 ba4.1k sqft670 W Rambler Ct, Casa Grande, AZ 85122Off Market
- $461,2005 bd3 ba2.7k sqft676 W Rambler Ct, Casa Grande, AZ 85122Off Market
- $413,6004 bd3 ba2.9k sqft683 W Delray Dr, Casa Grande, AZ 85122Off Market
- $556,500-- bd-- ba4.2k sqft659 W Delray Dr, Casa Grande, AZ 85122Off Market
- $466,4006 bd4 ba4.1k sqft664 W Rambler Ct, Casa Grande, AZ 85122Off Market
- $303,800-- bd-- ba1.5k sqft664 W Delray Dr, Casa Grande, AZ 85122Off Market
A local agent can set up tours, give advice and negotiate with sellers.
Similar homes
- $485,0004 bd3 ba3.5k sqft2130 N CYPRESS POINT Way, Casa Grande, AZ 85122For Sale
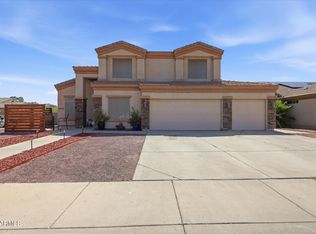 MLS ID #7031221, Preston Matchett, SERHANT.. ARMLS
 - $477,4003 bd3 ba2.7k sqft893 W TORREY PINES Boulevard, Casa Grande, AZ 85122For Sale
 MLS ID #7026669, Michael Larson, Limitless Real Estate. ARMLS
 - $569,5006 bd4 ba4k sqft2120 N COUGAR Court, Casa Grande, AZ 85122For Sale
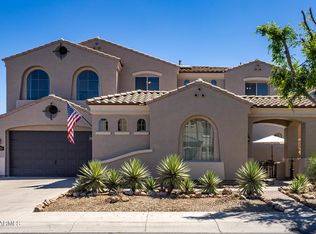 MLS ID #7003018, Melanie S Sanders, eXp Realty. ARMLS
 - $445,0003 bd2 ba2.3k sqft880 W SAINT ANDREWS Drive, Casa Grande, AZ 85122For Sale
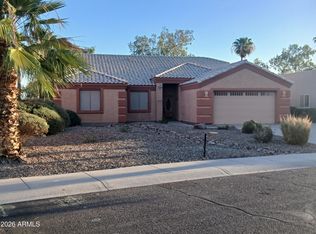 MLS ID #7008417, Lyle E Brown, My Home Group Real Estate. ARMLS
 - $485,0005 bd3 ba2.9k sqft1858 N MANDEVILLE Lane, Casa Grande, AZ 85122For SaleMLS ID #7041331, Madelein Marie Franco Chavez, Pak Home Realty. ARMLS
- $515,0006 bd4 ba4.2k sqft1774 E WILDFLOWER Lane, Casa Grande, AZ 85122For SaleMLS ID #7041457, James Leonard, Realty ONE Group. ARMLS
- $509,0005 bd4 ba3.5k sqft1421 E SADDLEBROOK Court, Casa Grande, AZ 85122For SaleMLS ID #7046928, Jennifer Apodaca, Keller Williams Legacy One Realty. ARMLS
- $457,0005 bd3 ba3k sqft1339 E KINGMAN Place, Casa Grande, AZ 85122For SaleMLS ID #7004865, Shelley Mazzaferro, Realty ONE Group. ARMLS
- $484,0005 bd3 ba3.4k sqft3461 N EXCALIBUR Place, Casa Grande, AZ 85122For SaleMLS ID #7012295, Robin Armenta, ROX Real Estate. ARMLS
- $520,0004 bd2 ba2.4k sqft2077 N LAKE SHORE Drive, Casa Grande, AZ 85122For SaleMLS ID #6836052, Beatrice M. Lueck, ROX Real Estate. ARMLS
- $459,9004 bd2 ba2.1k sqft786 W JAHNS Drive, Casa Grande, AZ 85122For SaleMLS ID #7017804, Jennifer Apodaca, Keller Williams Legacy One Realty. ARMLS
- $444,0005 bd3 ba3.5k sqft341 W KEY WEST Drive, Casa Grande, AZ 85122For SaleMLS ID #7044017, RC Hard, Superlative Realty. ARMLS
- $510,0004 bd3 ba3.1k sqft2837 N MYSTIC Court, Casa Grande, AZ 85122For SaleMLS ID #6952156, Katie Taylor, Keller Williams Realty Sonoran Living. ARMLS
- $563,9005 bd4 ba3.5k sqft265 W BLUE LAGOON Drive, Casa Grande, AZ 85122For SaleMLS ID #7030774, Doria Garza, Realty Executives Arizona Territory. ARMLS
- $449,9004 bd3 ba3.1k sqft1677 E DIEGO Drive, Casa Grande, AZ 85122For SaleMLS ID #7011495, Jennifer Nyman, Realty Executives Arizona Territory. ARMLS
- $450,0004 bd4 ba3.5k sqft1440 E Cody Circle, Casa Grande, AZ 85122For SaleMLS ID #7025944, James Leonard, Realty ONE Group. ARMLS
- $549,0004 bd4 ba3.7k sqft311 W BLUE LAGOON Drive, Casa Grande, AZ 85122For SaleMLS ID #7000486, Robert Daniel Bechtel, Keller Williams Legacy One Realty. ARMLS
- $454,9004 bd3 ba2.5k sqft1359 E LAUREL Place, Casa Grande, AZ 85122For SaleMLS ID #6849557, Melissa Yost Fuentes, RE/MAX Casa Grande. ARMLS
- $452,0004 bd3 ba2.6k sqft2959 N ROSEWOOD Avenue, Casa Grande, AZ 85122For SaleMLS ID #7011265, Torie Holley, HomeSmart Premier. ARMLS
- $589,0005 bd3 ba3.8k sqft502 E KONA Drive, Casa Grande, AZ 85122For SaleMLS ID #6968100, Brandon Seil, Real Broker. ARMLS
