Skip main navigation
Closed
  • $116,100

    671 W Paige Ave, Barberton, OH 44203

    3beds
    1,344sqft
    Single Family Residence
    Built in 1899
    2,879 Square Feet Lot
    $116,100 Zestimate®
    $86/sqft
    $1,434 Estimated rent

    Home value

    $116,100

    $92,000 - $140,000

    $1,434/mo

    Zestimate® history
    Loading
    Loading...

    Owner options

    List your home for rent

    $1,434/mo

    Rent Zestimate®

    Find your next renter with Zillow Rental Manager. Plus, with online applications, you can quickly screen prospective tenants – for free.

    Learn more

    $1,434/mo

    Rent Zestimate®

    Refinance and save

    $632/mo

    Est. payment

    Refinancing to a lower rate could help reduce your monthly payments and save thousands over the life of the loan.

    See today's rates

    $632/mo

    Est. payment

    Explore your selling options

    Work with a Zillow partner agent

    Leverage their expertise and Zillow's premium Showcase listings to get your home seen by more buyers.

    Get started

    List with your own agent

    Get your home in front of millions of buyers by listing it on Zillow.

    Learn how to do it

    Sell it yourself

    Take full control of how buyers see your home on Zillow by listing For Sale by Owner (FSBO).

    List your home

    What's special

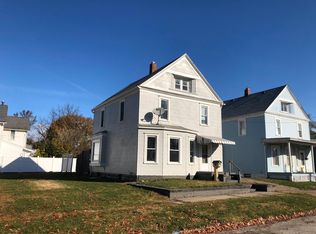
    Looking for a move in ready home within walking distance to Lake Anna and Barberton's revitalized downtown district, look no further. This remodeled colonial offers a covered front porch and a completely fenced backyard. Beautifully refinished hardwood floors start in the foyer and span into the large living room with floor to ceiling windows and adjacent dining room with a built-in window seat. Gorgeous kitchen with new maple cabinetry, neutral countertop, tile flooring and stainless appliances. Built-in cabinetry next to the kitchen offers plenty of pantry space. Upstairs you will find 3 spacious bedrooms with new carpet, built-in storage, a walk-up attic and a beautifully remodeled bathroom. Updates include a brand new furnace, all new plumbing and sump pump. A gate on the East side of the fence opens large enough to fit a car with a gravel parking space!

    This property is not currently displayed as for sale or rent on Zillow. This may be different from what's on other websites or public sources.

    Zillow last checked:

    Listing updated:

    Listed by:

    Amanda J Ondrey 330-802-9618,

    Howard Hanna

    Bought with:

    Frederick E Spencer, 2004015475

    Keller Williams Chervenic Rlty

    Debra D Spencer, 2004015476

    Keller Williams Chervenic Rlty

    Source: MLS Now,MLS#: 3867959Originating MLS: Medina County Board of REALTORS

    Facts & features

    Interior

    Bedrooms & bathrooms
    • Bedrooms: 3
    • Bathrooms: 1
    • Full bathrooms: 1
    Primary bedroom
    • Description: Flooring: Carpet
    • Level: Second
    • Dimensions: 13.00 x 11.00
    Bedroom
    • Description: Flooring: Carpet
    • Level: Second
    • Dimensions: 13.00 x 13.00
    Bedroom
    • Description: Flooring: Carpet
    • Level: Second
    • Dimensions: 10.00 x 8.00
    Dining room
    • Description: Flooring: Wood
    • Level: First
    • Dimensions: 13.00 x 12.00
    Entry foyer
    • Description: Flooring: Wood
    • Level: First
    • Dimensions: 13.00 x 7.00
    Kitchen
    • Description: Flooring: Ceramic Tile
    • Level: First
    • Dimensions: 13.00 x 11.00
    Living room
    • Description: Flooring: Wood
    • Level: First
    • Dimensions: 15.00 x 14.00
    Heating
    • Forced Air, Gas
    Cooling
    • None
    Appliances
    • Included: Oven, Range, Refrigerator
    Features
    • Basement: Full,Unfinished,Sump Pump
    • Has fireplace: No
    Interior area
    • Total structure area: 1,344
    • Total interior livable area: 1,344 sqft
    • Finished area above ground: 1,344

    Property

    Parking
    • Parking features: No Garage, Unpaved
    Accessibility
    • Accessibility features: None
    Features
    • Levels: Two
    • Stories: 2
    • Patio & porch: Porch
    • Fencing: Full,Privacy,Wood
    Lot
    • Size: 2,879 Square Feet
    • Dimensions: 36 x 80
    Details
    • Parcel number: 0106031

    Construction

    Type & style
    • Home type: SingleFamily
    • Architectural style: Colonial
    • Property subtype: Single Family Residence
    Materials
    • Vinyl Siding
    • Roof: Asphalt,Fiberglass
    Condition
    • Year built: 1899

    Utilities & green energy

    • Sewer: Public Sewer
    • Water: Public

    Community & HOA

    Community
    • Security: Smoke Detector(s)
    • Subdivision: Barberton
    HOA
    • Has HOA: No
    Location
    • Region: Barberton

    Financial & listing details

    • Price per square foot: $86/sqft
    • Annual tax amount: $1,061
    • Date on market: 6/21/2023
    • Cumulative days on market: 127 days
    • Listing agreement: Exclusive Right To Sell
    • Listing terms: Cash,Conventional,FHA

    Price history

    DateEventPrice
    5/31/2017Sold$70,900+222.3%$53/sqft
    Source: MLS Now #3867959 Report a problem
    11/23/2016Sold$22,000$16/sqft
    Source: MLS Now #3842327 Report a problem

    Public tax history

    Tax history is unavailable.

    Neighborhood: 44203

    Nearby schools

    GreatSchools rating
    Schools provided by the listing agent
    • District: Barberton CSD - 7702

    Source: MLS Now. This data may not be complete. We recommend contacting the local school district to confirm school assignments for this home.

    Get a cash offer in 3 minutes
    Find out how much your home could sell for in as little as 3 minutes with a no-obligation cash offer.
    Estimated market value
    $116,100
    Get a cash offer in 3 minutes
    Find out how much your home could sell for in as little as 3 minutes with a no-obligation cash offer.
    Estimated market value
    $116,100