Skip main navigation
Off market
  • $314,500

    671 Willow Bank Lndg, Moore, SC 29369

    4beds
    2,142sqft
    SingleFamily
    Built in 2018
    0.43 Acres Lot
    $314,500 Zestimate®
    $147/sqft
    $2,107 Estimated rent

    Home value

    $314,500

    $299,000 - $330,000

    $2,107/mo

    Zestimate® history
    Loading
    Loading...

    Owner options

    List your home for rent

    $2,107/mo

    Rent Zestimate®

    Find your next renter with Zillow Rental Manager. Plus, with online applications, you can quickly screen prospective tenants – for free.

    Learn more

    $2,107/mo

    Rent Zestimate®

    Refinance and save

    $1,883/mo

    Est. payment

    Refinancing to a lower rate could help reduce your monthly payments and save thousands over the life of the loan.

    See today's rates

    $1,883/mo

    Est. payment

    Explore your selling options

    Work with a Zillow partner agent

    Leverage their expertise and Zillow's premium Showcase listings to get your home seen by more buyers.

    Get started

    List with your own agent

    Get your home in front of millions of buyers by listing it on Zillow.

    Learn how to do it

    Sell it yourself

    Take full control of how buyers see your home on Zillow by listing For Sale by Owner (FSBO).

    List your home

    What's special

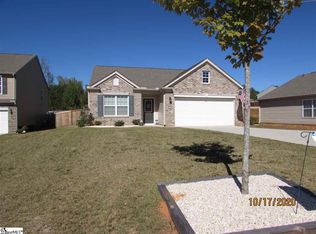
    PRICE IMPROVEMENT! What a beautiful home in popular Bridle Path in Moore, SC. A whole lot of house for under $250,000! 4 bedrooms, 2.5 bathrooms and a large level cul-de-sac lot and fenced back yard are just a few of the awesome features. The sellers love the privacy of the back yard, which they say backs up to protected woods for privacy for years to come. Solar panels will help with energy efficiency in this like new home. Inside you will find a spacious dining room and kitchen with an open floor plan to the living room. The gas fireplace will come in handy during the cool winter months. Upstairs is the spacious owners suite. Large bedroom, bathroom with double vanities, separate shower and garden tub, and a large walk in closet. The additional 3 bedrooms are located upstairs as well and each has its own walk in closet. The laundry room is located conveniently upstairs as well with close proximity to all bedrooms. You will love the back patio and huge fenced back yard and fire pit for quiet evenings in the fresh air. The community has a wonderful pool as well for you to enjoy. This property is located in a USDA approved area and could qualify for 100% financing.

    This property is off market, which means it's not currently listed for sale or rent on Zillow. This may be different from what's available on other websites or public sources.

    Facts & features

    Interior

    Bedrooms & bathrooms
    • Bedrooms: 4
    • Bathrooms: 3
    • Full bathrooms: 2
    • 1/2 bathrooms: 1
    Heating
    • Other, Gas
    Appliances
    • Included: Dishwasher, Garbage disposal, Microwave, Refrigerator
    • Laundry: Laundry Room, Electric Dryer Hookup, 2nd Floor
    Features
    • Ceiling Fan(s), Laminate Counters, Ceiling 9ft+, Ceiling Smooth, Pantry ? Closet
    • Flooring: Carpet, Linoleum / Vinyl
    • Attic: Storage
    • Has fireplace: Yes
    • Fireplace features: Gas Log
    Interior area
    • Total interior livable area: 2,142 sqft

    Property

    Parking
    • Total spaces: 2
    • Parking features: Garage - Attached
    Features
    • Patio & porch: Patio, Front Porch
    • Exterior features: Vinyl, Brick
    • Fencing: Fenced Yard
    Lot
    • Size: 0.43 Acres
    • Features: Level, Cul-de-Sac
    Details
    • Additional structures: Garage(s)
    • Parcel number: 5380023900

    Construction

    Type & style
    • Home type: SingleFamily
    • Architectural style: Traditional
    Materials
    • Other
    • Foundation: Slab
    • Roof: Composition
    Condition
    • Year built: 2018

    Utilities & green energy

    • Sewer: Public Sewer
    • Water: Public

    Community & neighborhood

    Location
    • Region: Moore

    HOA & financial

    HOA
    • Has HOA: Yes
    • HOA fee: $38 monthly
    • Amenities included: Pool

    Other

    Other facts
    • Sewer: Public Sewer
    • WaterSource: Public
    • Flooring: Carpet, Vinyl
    • Appliances: Dishwasher, Refrigerator, Disposal, Electric Water Heater, Stand Alone Rng-Smooth Tp, Microwave-Built In
    • AssociationYN: true
    • FireplaceYN: true
    • InteriorFeatures: Ceiling Fan(s), Laminate Counters, Ceiling 9ft+, Ceiling Smooth, Pantry ? Closet
    • GarageYN: true
    • AttachedGarageYN: true
    • HeatingYN: true
    • CoolingYN: true
    • Heating: Natural Gas
    • PatioAndPorchFeatures: Patio, Front Porch
    • FoundationDetails: Slab
    • FireplacesTotal: 1
    • ConstructionMaterials: Vinyl Siding, Brick Veneer-Partial
    • LotFeatures: Level, Cul-de-Sac
    • ArchitecturalStyle: Traditional
    • FireplaceFeatures: Gas Log
    • Fencing: Fenced Yard
    • LaundryFeatures: Laundry Room, Electric Dryer Hookup, 2nd Floor
    • OtherStructures: Garage(s)
    • AssociationAmenities: Pool
    • Roof: Composition Shingle
    • ParkingFeatures: Attached Garage, Paved, Attached Garage 2 Cars
    • Attic: Storage
    • Cooling: Electric
    • RoomMasterBedroomLevel: Second
    • RoomMasterBathroomFeatures: Double Vanity, Full Bath, Shower-Separate, Tub-Garden
    • MainLevelBedrooms: 0
    • CommunityFeatures: Street Lights
    • CoListAgentFullName: Lisa Williams
    • MlsStatus: Contingency Contract

    Price history

    DateEventPrice
    9/11/2020Sold$229,000$107/sqft
    Source: Greater Greenville AOR #1421598 Report a problem
    7/12/2020Pending sale$229,000$107/sqft
    Source: Keller Williams Grv Upst #1421598 Report a problem
    7/11/2020Price change$229,000-2.1%$107/sqft
    Source: Keller Williams Grv Upst #1421598 Report a problem
    7/1/2020Listed for sale$234,000+20.1%$109/sqft
    Source: Keller Williams Grv Upst #1421598 Report a problem
    3/30/2018Sold$194,900$91/sqft
    Source: SAR as distributed by MLS GRID #248045 Report a problem

    Public tax history

    YearProperty taxesTax assessment
    2025-- $10,534
    2024$1,530 $10,534
    2023$1,530 $10,534 +15%
    2022-- $9,160
    2021-- $9,160 +19.9%
    2020-- $7,640
    2019-- $7,640 +2750.7%
    2018$37 $268 -82.1%
    2017$37 $1,500

    Find assessor info on the county website

    Neighborhood: 29369

    Nearby schools

    GreatSchools rating
    Schools provided by the listing agent
    • Elementary: River Ridge
    • Middle: Florence Chapel
    • High: James F. Byrnes

    Source: The MLS. This data may not be complete. We recommend contacting the local school district to confirm school assignments for this home.

    Get a cash offer in 3 minutes
    Find out how much your home could sell for in as little as 3 minutes with a no-obligation cash offer.
    Estimated market value
    $314,500
    Get a cash offer in 3 minutes
    Find out how much your home could sell for in as little as 3 minutes with a no-obligation cash offer.
    Estimated market value
    $314,500