Glamorous Abode & Lucious Pool scape!
A rare find, one owner home impeccably maintained boasts many upgrades & updates throughout 4BR, 3BTH with over 2500 finished sq. ft, sprawling deck & beautiful pool-scape!
Nestled on the Westerly line of the subdivision on a desirable eyebrow curved road, there is a feeling of spaciousness as this house sits back off the road. The eyebrow creates open space in the front and the back yard abuts an undeveloped piece of land creating a very private feeling. The open floor plan is inviting and gives a feeling of spaciousness with the vaulted great room ceiling featuring pillared accented cabinets looking into dining room & open stairs to the 2nd floor. The formal dining room could also flex as a den. The kitchen is beautifully appointed featuring white painted cabinets and all newer stainless-steel appliances, newer backsplash, center Island with bar seating & gorgeous granite tops with oversized tiled floor. Sliders from the kitchen lead to the huge 20'x 30' deck & pool area allowing the entertaining space to expand. There are 2 primary suites, one is on the main level & boasts fresh paint and high-quality comfy carpet totally updated in 2020; $18,000 luxury Glam bathroom; boasts glitzy quartz tops, tiled floors and tiled wains-coating, walk-in tiled shower with glass door, stylish lighting & lovely white cabinetry. First Floor Laundry with newer stackable stainless steel washer and dryer!
The 2nd floor boasts additional Primary suite with vaulted ceilings & Modern Bathroom completely redone in 2023 ($10k) sleek tile, new white cabinet with quartz top & oiled bronze hardware, contemporary flooring, inset tub & shower. There is an additional bedroom on the 2nd level that could also flex as an office. The finished lower level is expansive and boast many daylight windows & gas fireplace, additional Bedroom & full bathroom. Many more updates include: New Furnace, New Central Air & New Hot Water Heater 2019; Large window in living room was replaced in 2019, new carpet throughout the first and 2nd floor, all new door hardware 2nd floor 2023, front and back deck re-stained 2023, backyard shed 2015, new pool equipment 2015, new insulated Wi-Fi garage door 2019, updated ceiling fans 2nd floor 2023, white vinyl fence and updated rear lighting sconces 2023, all outdoor cedar trim professionally painted 2019, new roof 2019, new vinyl pool liner and cover 2020.
Williamston is a desirable community with a bustling downtown that offers trendy eateries and a quaint shopping district with 2 parks, walking path along the river, a band stand in the park, Live Theater & Movie Theater, D&W Grocery store, Diederich Produce, Honey & Cream Ice Cream Parlor & Bubble Bar 2 Miles East of Williamston, 2 Golf courses nearby & A Class schools!
Sold for $327,500
$327,500
671 Winding River Dr, Williamston, MI 48895
4beds
2,524sqft
Single Family Residence
Built in 1996
0.25 Acres Lot
$373,600 Zestimate®
$130/sqft
$3,106 Estimated rent
Home value
$373,600
$355,000 - $392,000
$3,106/mo
Zestimate® history
Owner options
List your home for rent
$3,106/mo
Rent Zestimate®
Find your next renter with Zillow Rental Manager. Plus, with online applications, you can quickly screen prospective tenants – for free.
$3,106/mo
Rent Zestimate®
Refinance and save
$2,324/mo
Est. payment
Refinancing to a lower rate could help reduce your monthly payments and save thousands over the life of the loan.
$2,324/mo
Est. payment
Explore your selling options
Work with a Zillow partner agent
Leverage their expertise and Zillow's premium Showcase listings to get your home seen by more buyers.
Get startedList with your own agent
Get your home in front of millions of buyers by listing it on Zillow.
Learn how to do itSell it yourself
Take full control of how buyers see your home on Zillow by listing For Sale by Owner (FSBO).
List your homeWhat's special
Gas fireplacePool areaSleek tileNew central airSprawling deckContemporary flooringTiled floors
Zillow last checked:
Listing updated:
Listed by:
Shelly Hall 517-719-1436,
Coldwell Banker Professionals -Okemos
Bought with:
Maggie Gerich, 650644295
RE/MAX Real Estate Professionals
Source: Greater Lansing AOR,MLS#: 275523
Facts & features
Interior
Bedrooms & bathrooms
- Bedrooms: 4
- Bathrooms: 3
- Full bathrooms: 3
Primary bedroom
- Level: First
- Area: 168 Square Feet
- Dimensions: 12 x 14
Dining room
- Level: First
- Area: 192 Square Feet
- Dimensions: 12 x 16
Kitchen
- Level: First
- Area: 120 Square Feet
- Dimensions: 12 x 10
Living room
- Level: First
- Area: 320 Square Feet
- Dimensions: 16 x 20
Heating
- Central, ENERGY STAR Qualified Equipment, Humidity Control, Natural Gas
Cooling
- Central Air, Electric, ENERGY STAR Qualified Equipment, Whole House Fan
Appliances
- Included: Disposal, ENERGY STAR Qualified Dryer, ENERGY STAR Qualified Refrigerator, ENERGY STAR Qualified Water Heater, Free-Standing Gas Oven, Ice Maker, Microwave, Self Cleaning Oven, Stainless Steel Appliance(s), Washer/Dryer Stacked, Free-Standing Refrigerator, Free-Standing Gas Range, ENERGY STAR Qualified Washer, ENERGY STAR Qualified Dishwasher, Dryer, Dishwasher
- Laundry: Electric Dryer Hookup, In Hall, Laundry Room, Other
Features
- Cathedral Ceiling(s), Ceiling Fan(s), Eat-in Kitchen, Entrance Foyer, Granite Counters, High Ceilings, High Speed Internet, In-Law Floorplan, Kitchen Island, Open Floorplan, Primary Downstairs, Smart Thermostat, Vaulted Ceiling(s), Walk-In Closet(s)
- Flooring: Carpet, Ceramic Tile, Laminate
- Windows: Blinds, Double Pane Windows, ENERGY STAR Qualified Windows, Screens, Shutters
- Basement: Bath/Stubbed,Concrete,Daylight,Egress Windows,Finished,Full,Sump Pump
- Has fireplace: Yes
- Fireplace features: Gas, Basement
Interior area
- Total structure area: 2,656
- Total interior livable area: 2,524 sqft
- Finished area above ground: 1,624
- Finished area below ground: 900
Property
Parking
- Parking features: Driveway, Garage, Garage Door Opener, Garage Faces Front
- Has uncovered spaces: Yes
Features
- Levels: Two
- Stories: 2
- Entry location: Front
- Patio & porch: Covered, Deck, Front Porch, Patio, Porch
- Exterior features: Private Yard
- Pool features: Fenced, In Ground, Liner, Outdoor Pool, Pool Cover, Private, See Remarks, Solar Cover, Vinyl
- Fencing: Back Yard,Full,Vinyl
- Has view: Yes
- View description: Neighborhood, Pool, Trees/Woods
Lot
- Size: 0.25 Acres
- Dimensions: 66 x 132
- Features: Back Yard, Front Yard, Landscaped, Pie Shaped Lot, See Remarks
Details
- Additional structures: Shed(s)
- Foundation area: 1032
- Parcel number: 33180334427050
- Zoning description: Zoning
Construction
Type & style
- Home type: SingleFamily
- Property subtype: Single Family Residence
Materials
- Vinyl Siding
- Roof: Shingle
Condition
- Year built: 1996
Utilities & green energy
- Electric: Underground
- Sewer: Public Sewer
- Water: Public
- Utilities for property: Water Connected, Water Available, Underground Utilities, Sewer Available, Phone Connected, Phone Available, Natural Gas Connected, High Speed Internet Connected, High Speed Internet Available, Electricity Connected, Electricity Available, Cable Connected, Cable Available
Community & HOA
Community
- Security: Carbon Monoxide Detector(s), Smoke Detector(s)
- Subdivision: Riverwood
HOA
- Has HOA: Yes
- HOA fee: $30 monthly
- HOA name: Riverwood
Location
- Region: Williamston
Financial & listing details
- Price per square foot: $130/sqft
- Tax assessed value: $130,800
- Annual tax amount: $4,755
- Date on market: 8/24/2023
- Listing terms: Cash,Conventional
- Road surface type: Asphalt
Price history
| Date | Event | Price |
|---|---|---|
| 10/3/2023 | Sold | $327,500+2.4%$130/sqft |
Source:  Greater Lansing AOR #275523 Report a problem Greater Lansing AOR #275523 Report a problem | ||
| 9/13/2023 | Pending sale | $319,760$127/sqft |
Source: Greater Lansing AOR #275523 Report a problem | ||
| 8/31/2023 | Contingent | $319,760$127/sqft |
Source: Greater Lansing AOR #275523 Report a problem | ||
| 8/24/2023 | Listed for sale | $319,760$127/sqft |
Source: Greater Lansing AOR #275523 Report a problem | ||
Public tax history
| Year | Property taxes | Tax assessment |
|---|---|---|
| 2025 | $7,183 +45.6% | $130,800 +6.5% |
| 2024 | $4,934 | $122,800 +6.3% |
| 2023 | -- | $115,500 +9.8% |
| 2022 | -- | $105,200 +1.9% |
| 2021 | -- | $103,200 +9.2% |
| 2020 | -- | $94,500 +8.7% |
| 2019 | $4,045 | $86,900 +4.7% |
| 2018 | $4,045 | $83,000 -1.4% |
| 2017 | -- | $84,200 +0.8% |
| 2016 | -- | $83,500 +6.5% |
| 2015 | -- | $78,400 +7.1% |
| 2014 | -- | $73,200 +5% |
| 2013 | -- | $69,700 -0.9% |
| 2012 | -- | $70,300 -4.9% |
| 2011 | -- | $73,900 -2.4% |
| 2010 | -- | $75,700 -10.1% |
| 2009 | -- | $84,200 -4.2% |
| 2008 | -- | $87,900 -4.1% |
| 2007 | -- | $91,700 +0.9% |
| 2006 | -- | $90,900 |
| 2005 | -- | $90,900 +4% |
| 2004 | -- | $87,400 +13.1% |
| 2003 | -- | $77,300 |
| 2002 | -- | $77,300 +0.1% |
| 2001 | -- | $77,200 +4% |
| 2000 | -- | $74,200 |
Find assessor info on the county website
Neighborhood: 48895
Nearby homes
- $303,0003 bd2 ba2.8k sqft621 Winding River Dr, Williamston, MI 48895Sold

- $303,0003 bd2 ba2.6k sqft601 Winding River Dr, Williamston, MI 48895Sold
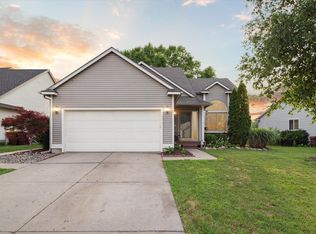
- $321,3003 bd3 ba2.8k sqft721 Winding River Dr, Williamston, MI 48895Off Market

- $309,5003 bd2 ba2.1k sqft761 Winding River Dr, Williamston, MI 48895Off Market
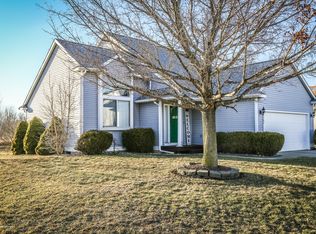
- $299,6003 bd2 ba1.8k sqft581 Winding River Dr, Williamston, MI 48895Off Market
- $255,9003 bd2 ba1.3k sqft720 Winding River Dr, Williamston, MI 48895Off Market
- $306,4003 bd2 ba2.6k sqft620 Winding River Way, Williamston, MI 48895Off Market
- $256,200-- bd2 ba1.4k sqft740 Winding River Dr, Williamston, MI 48895Off Market
Nearby schools
GreatSchools rating
- 8/10Williamston Explorer Elementary SchoolGrades: 3-5Distance: 1.5 mi
- 9/10Williamston Middle SchoolGrades: 6-8Distance: 1.5 mi
- 9/10Williamston High SchoolGrades: 9-12Distance: 1.6 mi
Schools provided by the listing agent
- High: Williamston
- District: Williamston
Source: Greater Lansing AOR. This data may not be complete. We recommend contacting the local school district to confirm school assignments for this home.
Get a cash offer in 3 minutes
Find out how much your home could sell for in as little as 3 minutes with a no-obligation cash offer.
Estimated market value
$373,600
Get a cash offer in 3 minutes
Find out how much your home could sell for in as little as 3 minutes with a no-obligation cash offer.
Estimated market value
$373,600
- Michigan
- Ingham County
- Williamston
- 48895
- 671 Winding River Dr
Nearby cities
Nearby zip codes
Other Williamston Topics
