Beautiful 55+ single-story home in the gated community of Four Seasons, featuring breathtaking views of the golf course and surrounding hills in Hemet. The property offers artificial grass in the front yard and a low maintenance back yard, located on a private cul-de-sac. Thie home offers 2 bedrooms, a versatile office/den, and 2 bathrooms across 2071 sqft of thoughtfully designed living space. Enjoy the benefit of being in a low tax area. Inside you will be greeted by a spacious and open floor plan that seamlessly connects every room. The combination of tile and carpet flooring adds a touch of elegance, while the paint scheme throughout enhances the overall ambiance. At the entry of the home, there is a versatile den/office with carpet flooring, a ceiling fan, and ample natural light through the window with stylish shutters. The hallway bathroom includes a shower/tub combo, single sink vanity, and tile flooring. The spacious living room is highlighted by windows with stylish shutters that fill the space with natural light. It features a fireplace, vaulted ceilings, and a ceiling fan for comfort. A sliding glass door provides seamless indoor-outdoor living, offering easy access to the backyard and showcasing stunning golf course views. From here, you will find the kitchen, featuring tile flooring, plenty of storage in the cabinets, and a kitchen island. Stainless steel appliances, including a stove and oven, microwave, dishwasher, and recessed lighting, make cooking a delight. This kitchen seamlessly opens to the dining area. The master bedroom is a true retreat, with carpeting, shutters on the windows, and a ceiling fan. The master bathroom boasts a walk-in closet, dual sinks with a vanity sitting area, a soaking tub, a spacious walk-in shower, and an additional closet with sliding doors for extra storage. The guest bedroom is equally inviting, with carpet flooring, a closet, ceiling fan and shuttered windows. This home also offers the convenience of a laundry room with garage access, a wash sink and built-in cabinets. Outside to the backyard, with low-maintenance landscaping and a breathtaking golf course view, creating a perfect setting for relaxation. The covered patio and low maintenance landscape contribute to an inviting outdoor oasis. Embrace an active and carefree lifestyle with an array of amenities tailored to the 55+ senior community. Four Seasons offers 24/7 gated security provides safety and peace of mind for all residents and their guests.
Sold for $435,000
Listed by: RE/MAX Empire Properties • Stella Torres • Contact: 951-292-7557
Bought with: Redfin Corporation
$435,000
671 Zaharias Cir, Hemet, CA 92545
2beds
2,071sqft
Single Family Residence
Built in 2011
5,227 Square Feet Lot
$436,000 Zestimate®
$210/sqft
$2,552 Estimated rent
Home value
$436,000
$397,000 - $480,000
$2,552/mo
Zestimate® history
Owner options
List your home for rent
$2,552/mo
Rent Zestimate®
Find your next renter with Zillow Rental Manager. Plus, with online applications, you can quickly screen prospective tenants – for free.
$2,552/mo
Rent Zestimate®
Refinance and save
$2,967/mo
Est. payment
Refinancing to a lower rate could help reduce your monthly payments and save thousands over the life of the loan.
$2,967/mo
Est. payment
Explore your selling options
Work with a Zillow partner agent
Leverage their expertise and Zillow's premium Showcase listings to get your home seen by more buyers.
Get startedList with your own agent
Get your home in front of millions of buyers by listing it on Zillow.
Learn how to do itSell it yourself
Take full control of how buyers see your home on Zillow by listing For Sale by Owner (FSBO).
List your homeWhat's special
Kitchen islandPrivate cul-de-sacSpacious walk-in showerTile and carpet flooringCeiling fanStainless steel appliancesCovered patio
Zillow last checked:
Listing updated:
Listed by:
Stella Torres DRE #01194719 951-265-8883,
RE/MAX Empire Properties
Bought with:
Carrie Caruthers, DRE #01438266
Redfin Corporation
Source: CRMLS,MLS#: SW25160812 Originating MLS: California Regional MLS
Originating MLS: California Regional MLSFacts & features
Interior
Bedrooms & bathrooms
- Bedrooms: 2
- Bathrooms: 2
- Full bathrooms: 2
- Main level bathrooms: 2
- Main level bedrooms: 2
Rooms
- Room types: Bedroom, Den, Entry/Foyer, Family Room, Kitchen, Laundry, Living Room, Primary Bathroom, Primary Bedroom, Other, Dining Room
Primary bedroom
- Features: Main Level Primary
Bedroom
- Features: All Bedrooms Down
Bedroom
- Features: Bedroom on Main Level
Bathroom
- Features: Bathtub, Dual Sinks, Enclosed Toilet, Full Bath on Main Level, Linen Closet, Solid Surface Counters, Soaking Tub, Separate Shower, Tub Shower, Vanity
Kitchen
- Features: Granite Counters, Kitchen Island, Kitchen/Family Room Combo
Heating
- Electric, Forced Air
Cooling
- Central Air, Electric
Appliances
- Included: Dishwasher, Gas Cooktop, Disposal, Gas Oven, Gas Range, Gas Water Heater, Microwave, Water To Refrigerator, Water Heater
- Laundry: Washer Hookup, Gas Dryer Hookup, Inside, Laundry Room
Features
- Ceiling Fan(s), Separate/Formal Dining Room, Eat-in Kitchen, Granite Counters, High Ceilings, Open Floorplan, Pantry, Recessed Lighting, Unfurnished, All Bedrooms Down, Bedroom on Main Level, Main Level Primary, Primary Suite, Walk-In Closet(s)
- Flooring: Carpet, Tile
- Doors: Sliding Doors
- Windows: Screens, Shutters
- Has fireplace: Yes
- Fireplace features: Living Room
- Common walls with other units/homes: No Common Walls
Interior area
- Total interior livable area: 2,071 sqft
Property
Parking
- Total spaces: 2
- Parking features: Concrete, Door-Single, Driveway, Driveway Up Slope From Street, Garage Faces Front, Garage, Garage Door Opener
- Attached garage spaces: 2
Accessibility
- Accessibility features: Safe Emergency Egress from Home, No Stairs, Accessible Doors
Features
- Levels: One
- Stories: 1
- Entry location: Font Door
- Patio & porch: Concrete, Open, Patio
- Exterior features: Lighting, Rain Gutters
- Pool features: In Ground, Association
- Has spa: Yes
- Spa features: Association, Heated, In Ground
- Fencing: Good Condition,Wood,Wrought Iron
- Has view: Yes
- View description: Golf Course, Hills, Mountain(s), Neighborhood
Lot
- Size: 5,227 Square Feet
- Features: Back Yard, Cul-De-Sac, Front Yard, Sprinklers In Rear, Sprinklers In Front, Lawn, Landscaped, On Golf Course, Sprinklers Timer, Yard
Details
- Parcel number: 455610058
- Special conditions: Standard
Construction
Type & style
- Home type: SingleFamily
- Architectural style: Ranch
- Property subtype: Single Family Residence
Materials
- Drywall, Frame, Stucco
- Foundation: Slab
- Roof: Spanish Tile
Condition
- Turnkey
- New construction: No
- Year built: 2011
Utilities & green energy
- Electric: Electricity - On Property, Standard
- Sewer: Public Sewer
- Water: Public
- Utilities for property: Cable Available, Cable Connected, Electricity Available, Electricity Connected, Natural Gas Available, Natural Gas Connected, Phone Available, Phone Connected, Sewer Available, Sewer Connected, See Remarks, Underground Utilities, Water Available, Water Connected
Community & HOA
Community
- Features: Curbs, Gutter(s), Sidewalks, Gated
- Security: Carbon Monoxide Detector(s), Security Gate, Gated with Guard, Gated Community, Gated with Attendant, 24 Hour Security, Smoke Detector(s), Security Guard
- Senior community: Yes
HOA
- Has HOA: Yes
- Amenities included: Bocce Court, Billiard Room, Call for Rules, Clubhouse, Controlled Access, Sport Court, Fitness Center, Golf Course, Game Room, Meeting/Banquet/Party Room, Picnic Area, Paddle Tennis, Pool, Racquetball, Guard, Spa/Hot Tub, Security, Tennis Court(s)
- HOA fee: $184 monthly
- HOA name: Four Seasons
- HOA phone: 951-325-8188
Location
- Region: Hemet
Financial & listing details
- Price per square foot: $210/sqft
- Tax assessed value: $477,543
- Annual tax amount: $5,885
- Date on market: 7/18/2025
- Cumulative days on market: 95 days
- Listing terms: Cash,Cash to New Loan,Conventional,FHA,Fannie Mae,Freddie Mac,VA Loan
- Road surface type: Paved
Price history
| Date | Event | Price |
|---|---|---|
| 8/26/2025 | Sold | $435,000-1.1%$210/sqft |
Source:  CRMLS #SW25160812 Report a problem CRMLS #SW25160812 Report a problem | ||
| 7/25/2025 | Contingent | $440,000$212/sqft |
Source: CRMLS #SW25160812 Report a problem | ||
| 7/18/2025 | Listed for sale | $440,000+1.4%$212/sqft |
Source: CRMLS #SW25160812 Report a problem | ||
| 7/15/2025 | Listing removed | $434,000$210/sqft |
Source:  SDMLS #IG25082141 Report a problem SDMLS #IG25082141 Report a problem | ||
| 6/23/2025 | Listed for sale | $434,000-5.4%$210/sqft |
Source: SDMLS #IG25082141 Report a problem | ||
| 6/8/2023 | Sold | $459,000-0.2%$222/sqft |
Source: Public Record Report a problem | ||
| 5/18/2023 | Pending sale | $459,900$222/sqft |
Source: CRMLS #SW23047843 Report a problem | ||
| 5/2/2023 | Contingent | $459,900$222/sqft |
Source: CRMLS #SW23047843 Report a problem | ||
| 4/1/2023 | Listed for sale | $459,900+100.4%$222/sqft |
Source: CRMLS #SW23047843 Report a problem | ||
| 12/22/2010 | Sold | $229,500$111/sqft |
Source: Public Record Report a problem | ||
Public tax history
| Year | Property taxes | Tax assessment |
|---|---|---|
| 2025 | $5,885 +2.3% | $477,543 +2% |
| 2024 | $5,753 +54.9% | $468,180 +62.8% |
| 2023 | $3,715 +2.2% | $287,653 +2% |
| 2022 | $3,634 +2% | $282,014 +2% |
| 2021 | $3,563 +1.5% | $276,485 +1% |
| 2020 | $3,510 +2.3% | $273,651 +2% |
| 2019 | $3,431 +3.9% | $268,286 +2% |
| 2018 | $3,304 -0.4% | $263,026 +2% |
| 2017 | $3,315 | $257,870 +2% |
| 2016 | $3,315 +2.5% | $252,815 +1.5% |
| 2015 | $3,234 +5.8% | $249,019 +2% |
| 2014 | $3,056 | $244,143 +2.5% |
| 2013 | -- | $238,277 |
| 2012 | -- | $238,277 +3.9% |
| 2011 | -- | $229,271 +159.6% |
| 2010 | -- | $88,327 -0.2% |
| 2009 | -- | $88,538 +2% |
| 2008 | -- | $86,802 +235.8% |
| 2007 | -- | $25,846 +350.9% |
| 2006 | -- | $5,732 |
Find assessor info on the county website
Neighborhood: 92545
Nearby homes
- $446,4002 bd2 ba2k sqft667 Zaharias Cir, Hemet, CA 92545Off Market
- $462,5002 bd2 ba2k sqft673 Zaharias Cir, Hemet, CA 92545Off Market
- $468,7002 bd2 ba2k sqft675 Zaharias Cir, Hemet, CA 92545Off Market
- $467,2002 bd2 ba2k sqft659 Zaharias Cir, Hemet, CA 92545Off Market
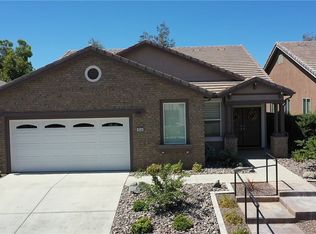
- $434,0002 bd2 ba1.7k sqft645 Zaharias Cir, Hemet, CA 92545Off Market
- $529,2002 bd2 ba2k sqft677 Zaharias Cir, Hemet, CA 92545Off Market
- $478,1002 bd2 ba2k sqft668 Zaharias Cir, Hemet, CA 92545Off Market
- $499,9003 bd2 ba2k sqft658 Zaharias Cir, Hemet, CA 92545Off Market
Nearby schools
GreatSchools rating
- 4/10Cawston Elementary SchoolGrades: K-5Distance: 2.2 mi
- 3/10Rancho Viejo Middle SchoolGrades: 6-8Distance: 2.2 mi
- 5/10Tahquitz High SchoolGrades: 9-12Distance: 2 mi
Get a cash offer in 3 minutes
Find out how much your home could sell for in as little as 3 minutes with a no-obligation cash offer.
Estimated market value
$436,000
Get a cash offer in 3 minutes
Find out how much your home could sell for in as little as 3 minutes with a no-obligation cash offer.
Estimated market value
$436,000
- California
- Riverside County
- Hemet
- 92545
- 671 Zaharias Cir
Nearby cities
Nearby neighborhoods
Nearby zip codes
Other Hemet Topics
