Skip main navigation
Closed
  • $382,600

    6710 116 1/2 Cir, Champlin, MN 55316

    5beds
    1,993sqft
    Single Family Residence
    Built in 1984
    0.31 Acres Lot
    $382,600 Zestimate®
    $192/sqft
    $2,688 Estimated rent

    Home value

    $382,600

    $360,000 - $406,000

    $2,688/mo

    Zestimate® history
    Loading
    Loading...

    Owner options

    List your home for rent

    $2,688/mo

    Rent Zestimate®

    Find your next renter with Zillow Rental Manager. Plus, with online applications, you can quickly screen prospective tenants – for free.

    Learn more

    $2,688/mo

    Rent Zestimate®

    Refinance and save

    $2,420/mo

    Est. payment

    Refinancing to a lower rate could help reduce your monthly payments and save thousands over the life of the loan.

    See today's rates

    $2,420/mo

    Est. payment

    Explore your selling options

    Work with a Zillow partner agent

    Leverage their expertise and Zillow's premium Showcase listings to get your home seen by more buyers.

    Get started

    List with your own agent

    Get your home in front of millions of buyers by listing it on Zillow.

    Learn how to do it

    Sell it yourself

    Take full control of how buyers see your home on Zillow by listing For Sale by Owner (FSBO).

    List your home

    What's special

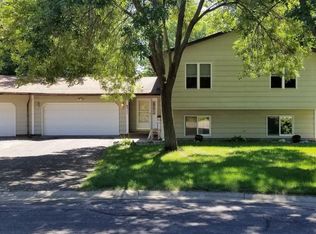
    Private split on cul-de-sac with adorable backyard! Heated, insulated garage with thermostat in garage. 7x7.5' work bench area. Huge two year old 22x22' paver patio with fire pit overlooking all the fruits and vegetables growing in the backyard. All new windows, 3 year old gutters, 8 year old year old roof and deck was freshly painted last fall. Kitchen was updated in 2015 with stainless appliances, new countertops, light fixtures and laminate flooring. In 2018 owners added an extra foot of insulated in the attic and sealed it. Upstairs tub is a Jacuzzi , recently remodeled bathrooms with tile, wainscoting, flooring, vanity, lighting, toilets and faucets. Move in ready, just waiting for your personal touches!!

    This property is off market, which means it's not currently listed for sale or rent on Zillow. This may be different from what's available on other websites or public sources.
    Zillow last checked:

    Listing updated:

    Listed by:

    Paul A Ekstrom 612-749-8404,

    Realty ONE Group Choice,

    Sarah Carlson 763-370-2400

    Bought with:

    Lindsey Esnaola

    Source: NorthstarMLS as distributed by MLS GRID,MLS#: 5243450MLS Logo

    Facts & features

    Interior

    Bedrooms & bathrooms
    • Bedrooms: 5
    • Bathrooms: 2
    • Full bathrooms: 1
    • 3/4 bathrooms: 1
    Rooms
    • Room types: Living Room, Dining Room, Family Room, Kitchen, Bedroom 1, Bedroom 2, Bedroom 3, Bedroom 4, Bedroom 5, Patio, Deck, Walk In Closet, Unfinished
    Bedroom 1
    • Level: Upper
    • Area: 110 Square Feet
    • Dimensions: 11x10
    Bedroom 2
    • Level: Upper
    • Area: 132 Square Feet
    • Dimensions: 11x12
    Bedroom 3
    • Level: Upper
    • Area: 132 Square Feet
    • Dimensions: 11x12
    Bedroom 4
    • Level: Lower
    • Area: 99 Square Feet
    • Dimensions: 9x11
    Bedroom 5
    • Level: Lower
    • Area: 99 Square Feet
    • Dimensions: 9x11
    Deck
    • Level: Upper
    • Area: 140 Square Feet
    • Dimensions: 10x14
    Dining room
    • Level: Upper
    • Area: 108 Square Feet
    • Dimensions: 12x9
    Family room
    • Level: Lower
    • Area: 414 Square Feet
    • Dimensions: 18x23
    Kitchen
    • Level: Upper
    • Area: 120 Square Feet
    • Dimensions: 10x12
    Living room
    • Level: Upper
    • Area: 252 Square Feet
    • Dimensions: 21x12
    Patio
    • Level: Main
    • Area: 484 Square Feet
    • Dimensions: 22x22
    Other
    • Level: Lower
    • Area: 110 Square Feet
    • Dimensions: 10x11
    Walk in closet
    • Level: Main
    • Area: 28 Square Feet
    • Dimensions: 8x3.5
    Workshop
    • Level: Main
    • Area: 52.5 Square Feet
    • Dimensions: 7.5x7
    Heating
    • Forced Air
    Cooling
    • Central Air
    Appliances
    • Included: Dishwasher, Disposal, Dryer, Humidifier, Microwave, Range, Refrigerator, Washer, Water Softener Owned
    Features
    • Basement: Block,Daylight,Finished,Full
    • Has fireplace: No
    Interior area
    • Total structure area: 1,993
    • Total interior livable area: 1,993 sqft
    • Finished area above ground: 1,144
    • Finished area below ground: 849

    Property

    Parking
    • Total spaces: 2
    • Parking features: Attached, Asphalt, Garage Door Opener, Heated Garage, Insulated Garage
    • Attached garage spaces: 2
    • Has uncovered spaces: Yes
    • Details: Garage Dimensions (23x24)
    Accessibility
    • Accessibility features: None
    Features
    • Levels: Multi/Split
    • Fencing: Chain Link,Partial,Privacy,Wood
    Lot
    • Size: 0.31 Acres
    Details
    • Additional structures: Storage Shed
    • Foundation area: 1120
    • Parcel number: 3212021120041
    • Lease amount: $0
    • Zoning description: Residential-Single Family

    Construction

    Type & style
    • Home type: SingleFamily
    • Property subtype: Single Family Residence
    Materials
    • Vinyl Siding
    • Roof: Asphalt
    Condition
    • New construction: No
    • Year built: 1984

    Utilities & green energy

    • Gas: Natural Gas
    • Sewer: City Sewer/Connected
    • Water: City Water/Connected

    Community & HOA

    Community
    • Subdivision: Country Acres 2nd Add
    HOA
    • Has HOA: No
    Location
    • Region: Champlin

    Financial & listing details

    • Price per square foot: $192/sqft
    • Annual tax amount: $2,753
    • Date on market: 11/9/2021
    • Cumulative days on market: 11 days
    • Road surface type: Paved

    Price history

    DateEventPrice
    7/25/2019Sold$305,000$153/sqft
    Source: NorthstarMLS as distributed by MLS GRID #5243450 Report a problem

    Public tax history

    Tax history is unavailable.

    Neighborhood: 55316

    Nearby schools

    GreatSchools rating
    Get a cash offer in 3 minutes
    Find out how much your home could sell for in as little as 3 minutes with a no-obligation cash offer.
    Estimated market value
    $382,600
    Get a cash offer in 3 minutes
    Find out how much your home could sell for in as little as 3 minutes with a no-obligation cash offer.
    Estimated market value
    $382,600
