Skip main navigation
Sold for $210,000
  • $210,000

    6710 121st Ave APT 1, Largo, FL 33773

    2beds
    1,118sqft
    Townhouse
    Built in 1986
    758 Square Feet Lot
    $202,600 Zestimate®
    $188/sqft
    $1,845 Estimated rent

    Home value

    $202,600

    $182,000 - $225,000

    $1,845/mo

    Zestimate® history
    Loading
    Loading...

    Owner options

    List your home for rent

    $1,845/mo

    Rent Zestimate®

    Find your next renter with Zillow Rental Manager. Plus, with online applications, you can quickly screen prospective tenants – for free.

    Learn more

    $1,845/mo

    Rent Zestimate®

    Refinance and save

    $1,872/mo

    Est. payment

    Refinancing to a lower rate could help reduce your monthly payments and save thousands over the life of the loan.

    See today's rates

    $1,872/mo

    Est. payment

    Explore your selling options

    Work with a Zillow partner agent

    Leverage their expertise and Zillow's premium Showcase listings to get your home seen by more buyers.

    Get started

    List with your own agent

    Get your home in front of millions of buyers by listing it on Zillow.

    Learn how to do it

    Sell it yourself

    Take full control of how buyers see your home on Zillow by listing For Sale by Owner (FSBO).

    List your home

    What's special

    Screened lanaiBreakfast barEn-suite bathVaulted ceiling bedroomsFully equipped kitchenCeramic tile flooringPlantation shutters
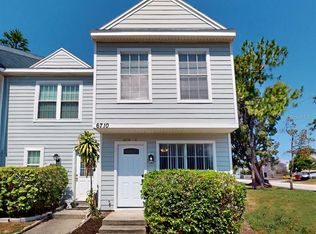
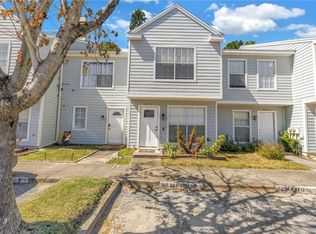
    ***PRICE IMPROVEMENT****MOTIVATED SELLER***Perfect Investment Property or First Time Home Buyer. This beautifully well-maintained 2 bedroom, 2.5 bathroom Townhouse offers the perfect combination of comfort and convenience. Step inside to find an open and inviting floor plan with an ample-size living and dining space complimented with plantation shutters that allow lots of natural light or complete privacy. Ceramic tile flooring throughout the lower level. Fully equipped kitchen features modern appliances, plenty of counter space, and a breakfast bar perfect for casual dining. Laundry closet and a convenient half-bath located on the first floor. Relax and unwind in the screened lanai with outdoor storage closet. As you make your way up the hand-crafted stairway you will find two generously sized vaulted ceiling bedrooms, each with its own en-suite bath providing privacy and comfort. The primary suite boasts ample closet space. Low HOA fees which include exterior maintenance, grounds maintenance, community pool, and outdoor sporting courts. One assigned parking space located in front of the home. NO FLOOD ZONE. HVAC (Feb 2023) Roof (5yrs old). Pinebrook Estates is a pet-friendly community. This townhouse is nestled in the heart of Largo, just minutes from: Florida Botanical Gardens and Largo Central Park for outdoor recreation. The sparkling shores of Indian Rocks Beach, offering pristine sands and stunning sunsets. Popular shopping, dining, and entertainment options, including Largo Mall and local favorites like Roosterfish Grill. With nearby access to the Pinellas Trail and quick commutes to Clearwater, St. Petersburg, and Tampa, as well as St. Petersburg and Tampa Airports. This home offers the perfect balance of tranquility and connectivity. Whether you're a first-time buyer, a small family, Investor, or someone looking to downsize, this townhouse has everything you need to enjoy the best of Largo living. Schedule your private showing today and make this charming property your own!

    Zillow last checked:

    Listing updated:

    Listing Provided by:

    Keegan Siegfried 813-670-7226,

    LPT REALTY, LLC 877-366-2213,

    Robbie Gamble 813-869-4044,

    LPT REALTY, LLC

    Bought with:

    Karla Folstad, 3346059

    EXP REALTY LLC

    Source: Stellar MLS,MLS#: TB8327490MLS LogoOriginating MLS: Orlando Regional

    Facts & features

    Interior

    Bedrooms & bathrooms
    • Bedrooms: 2
    • Bathrooms: 3
    • Full bathrooms: 2
    • 1/2 bathrooms: 1
    Primary bedroom
    • Features: Ceiling Fan(s), Built-in Closet
    • Level: Second
    • Area: 156 Square Feet
    • Dimensions: 13x12
    Bedroom 1
    • Features: Ceiling Fan(s), Built-in Closet
    • Level: Second
    Primary bathroom
    • Features: En Suite Bathroom, Exhaust Fan, Tub With Shower, Built-in Closet
    • Level: Second
    Bathroom 1
    • Features: Exhaust Fan
    • Level: First
    Bathroom 2
    • Features: En Suite Bathroom, Exhaust Fan, Tub With Shower
    • Level: Second
    Kitchen
    • Features: Breakfast Bar, Built-In Shelving, Exhaust Fan
    • Level: First
    • Area: 100 Square Feet
    • Dimensions: 10x10
    Living room
    • Features: Ceiling Fan(s)
    • Level: First
    • Area: 196 Square Feet
    • Dimensions: 14x14
    Heating
    • Central
    Cooling
    • Central Air
    Appliances
    • Included: Dishwasher, Disposal, Dryer, Electric Water Heater, Exhaust Fan, Microwave, Refrigerator, Washer
    • Laundry: Laundry Closet
    Features
    • Open Floorplan, PrimaryBedroom Upstairs, Split Bedroom, Vaulted Ceiling(s)
    • Flooring: Ceramic Tile, Hardwood
    • Windows: Window Treatments
    • Has fireplace: No
    • Common walls with other units/homes: End Unit
    Interior area
    • Total structure area: 1,118
    • Total interior livable area: 1,118 sqft

    Property

    Features
    • Levels: Two
    • Stories: 2
    • Exterior features: Sidewalk
    • Pool features: In Ground
    Lot
    • Size: 758 sqft
    Details
    • Parcel number: 073016690550000740
    • Special conditions: None

    Construction

    Type & style
    • Home type: Townhouse
    • Property subtype: Townhouse
    Materials
    • Wood Frame, Wood Siding
    • Foundation: Slab
    • Roof: Shingle
    Condition
    • New construction: No
    • Year built: 1986

    Utilities & green energy

    • Sewer: Public Sewer
    • Water: Public
    • Utilities for property: BB/HS Internet Available, Cable Available, Electricity Available, Phone Available, Sewer Available, Water Available

    Community & neighborhood

    Community
    • Community features: Pool, Racquetball
    Location
    • Region: Largo
    • Subdivision: PINEBROOK ESTATES

    HOA & financial

    HOA
    • Has HOA: Yes
    • HOA fee: $335 monthly
    • Amenities included: Pool, Racquetball
    • Services included: Community Pool, Reserve Fund, Maintenance Structure, Maintenance Grounds
    • Association name: Ameritech/Corey Palmer
    • Association phone: 727-726-8000
    Other fees
    • Pet fee: $0 monthly
    Other financial information
    • Total actual rent: 0

    Other

    Other facts
    • Listing terms: Cash,Conventional,FHA,VA Loan
    • Ownership: Fee Simple
    • Road surface type: Paved

    Price history

    DateEventPrice
    4/11/2025Sold$210,000-2.3%$188/sqft
    Source: Stellar MLS #TB8327490 Report a problem
    3/8/2025Pending sale$215,000$192/sqft
    Source: Stellar MLS #TB8327490 Report a problem
    1/22/2025Price change$215,000-4.4%$192/sqft
    Source: Stellar MLS #TB8327490 Report a problem
    12/13/2024Listed for sale$224,900+104.5%$201/sqft
    Source: Stellar MLS #TB8327490 Report a problem
    10/27/2017Sold$110,000+37.5%$98/sqft
    Source: Stellar MLS #U7837035 Report a problem
    6/3/2003Sold$80,000+42.9%$72/sqft
    Source: Public Record Report a problem
    10/2/2001Sold$56,000+72.8%$50/sqft
    Source: Public Record Report a problem
    9/18/2000Sold$32,400$29/sqft
    Source: Public Record Report a problem

    Public tax history

    YearProperty taxesTax assessment
    2024$1,247 +3.1%$105,657 +3%
    2023$1,209 +4.4%$102,580 +3%
    2022$1,159 +2.5%$99,592 +3%
    2021$1,130 +5.3%$96,691 +1.4%
    2020$1,073 +3.1%$95,356 +2.3%
    2019$1,041 $93,212 +1.9%
    2018$1,041 +2.5%$91,474 +32.6%
    2017$1,016 -25.9%$68,972 +5.9%
    2016$1,372 +22.6%$65,150 +15.8%
    2015$1,119 +15.1%$56,248 +25.5%
    2014$972 -3.4%$44,830 -2.3%
    2013$1,006 +7.3%$45,899 +7.2%
    2012$938 $42,818 -26.9%
    2011-- $58,555 -18.1%
    2010-- $71,504 -2.8%
    2009-- $73,538 -29.8%
    2008$2,115 $104,800 +41.6%
    2007-- $74,008 -2.7%
    2005-- $76,100 +11.7%
    2004$961 -26.7%$68,100 +16.4%
    2003$1,311 +39.7%$58,500 +26.9%
    2002$939 $46,100 +11.4%
    2001$939 -5.5%$41,400 -5.9%
    2000$993 $44,000

    Find assessor info on the county website

    Neighborhood: 33773

    Nearby schools

    GreatSchools rating
    Schools provided by the listing agent
    • Elementary: Walsingham Elementary-PN
    • Middle: Fitzgerald Middle-PN
    • High: Pinellas Park High-PN

    Source: Stellar MLS. This data may not be complete. We recommend contacting the local school district to confirm school assignments for this home.

    Get a cash offer in 3 minutes
    Find out how much your home could sell for in as little as 3 minutes with a no-obligation cash offer.
    Estimated market value
    $202,600
    Get a cash offer in 3 minutes
    Find out how much your home could sell for in as little as 3 minutes with a no-obligation cash offer.
    Estimated market value
    $202,600