If you are looking for craftsmanship and pride in work, this home is it! From the custom woodwork in the flooring and detailed crown molding as you walk in, to the gorgeous cabinetry and granite countertops all throughout the kitchen and bedrooms, this home is ready for you! 3 Beds located upstairs including primary. Main floor features a living area, dining area, & family room with sliding door to the backyard. The owner's hard work is also evident in the intricate garden and fruit trees. Raspberries, apples, grapes, cherries, plums, & multiple veggies. Shed & fencing ready for animals. RV or boat parking. Possible ADU possible, buyer to verify. Close to canyon road expansion to benefit motorists commute and more privacy on 66th Ave!
Sold
Listed by: Windermere RE/Lake Tapps, Inc • Yuliya Iasan
Bought with: Kelly Right RE of Seattle LLC
$585,000
6710 205th Street E, Spanaway, WA 98387
3beds
1,554sqft
Single Family Residence
Built in 1995
0.5 Acres Lot
$514,200 Zestimate®
$376/sqft
$2,905 Estimated rent
Home value
$514,200
$488,000 - $540,000
$2,905/mo
Zestimate® history
Owner options
List your home for rent
$2,905/mo
Rent Zestimate®
Find your next renter with Zillow Rental Manager. Plus, with online applications, you can quickly screen prospective tenants – for free.
$2,905/mo
Rent Zestimate®
Refinance and save
$3,573/mo
Est. payment
Refinancing to a lower rate could help reduce your monthly payments and save thousands over the life of the loan.
$3,573/mo
Est. payment
Explore your selling options
Work with a Zillow partner agent
Leverage their expertise and Zillow's premium Showcase listings to get your home seen by more buyers.
Get startedList with your own agent
Get your home in front of millions of buyers by listing it on Zillow.
Learn how to do itSell it yourself
Take full control of how buyers see your home on Zillow by listing For Sale by Owner (FSBO).
List your homeWhat's special
Boat parkingFruit treesIntricate garden
Zillow last checked:
Listing updated:
Listed by:
Yuliya Iasan,
Windermere RE/Lake Tapps, Inc
Bought with:
JJ Kovach, 111035
Kelly Right RE of Seattle LLC
Source: NWMLS as distributed by MLS GRID,MLS#: 2225244
Facts & features
Interior
Bedrooms & bathrooms
- Bedrooms: 3
- Bathrooms: 3
- Full bathrooms: 2
- 3/4 bathrooms: 1
- Main level bathrooms: 2
Primary bedroom
- Level: Second
Bedroom
- Level: Second
Bedroom
- Level: Second
Bathroom full
- Level: Main
Bathroom full
- Level: Main
Bathroom three quarter
- Level: Second
Dining room
- Level: Main
Entry hall
- Level: Main
Family room
- Level: Main
Kitchen with eating space
- Level: Main
Living room
- Level: Main
Utility room
- Level: Garage
Heating
- Forced Air, Electric
Cooling
- None
Appliances
- Included: Dishwashers_, Microwaves_, Refrigerators_, StovesRanges_, Dishwasher(s), Microwave(s), Refrigerator(s), Stove(s)/Range(s), Water Heater: Electric, Water Heater Location: Garage
Features
- Bath Off Primary, Ceiling Fan(s), Dining Room
- Flooring: Ceramic Tile, Hardwood
- Basement: None
- Has fireplace: No
Interior area
- Total structure area: 1,554
- Total interior livable area: 1,554 sqft
Property
Parking
- Total spaces: 2
- Parking features: RV Parking, Driveway, Attached Garage
- Attached garage spaces: 2
Features
- Levels: Two
- Stories: 2
- Entry location: Main
- Patio & porch: Ceramic Tile, Hardwood, Bath Off Primary, Ceiling Fan(s), Dining Room, Vaulted Ceiling(s), Walk-In Closet(s), Water Heater
Lot
- Size: 0.5 Acres
- Features: Dead End Street, Cable TV, Fenced-Partially, Outbuildings, Patio, RV Parking
- Topography: Level,PartialSlope
- Residential vegetation: Fruit Trees, Garden Space
Details
- Parcel number: 4015000123
- Special conditions: Standard
Construction
Type & style
- Home type: SingleFamily
- Architectural style: Traditional,2 Story
- Property subtype: Single Family Residence
Materials
- Wood Siding
- Foundation: Poured Concrete
- Roof: Composition
Condition
- Very Good
- Year built: 1995
- Major remodel year: 2001
Utilities & green energy
- Sewer: Septic Tank
- Water: Public
Community & HOA
Community
- Subdivision: Spanaway
Location
- Region: Spanaway
Financial & listing details
- Price per square foot: $376/sqft
- Tax assessed value: $432,800
- Annual tax amount: $4,922
- Date on market: 5/30/2024
- Cumulative days on market: 783 days
- Listing terms: Conventional,FHA,USDA Loan,VA Loan
- Inclusions: Dishwashers, Microwaves, Refrigerators, StovesRanges
Price history
| Date | Event | Price |
|---|---|---|
| 6/10/2024 | Sold | $585,000$376/sqft |
Source:  NWMLS as distributed by MLS GRID #2225244 Report a problem NWMLS as distributed by MLS GRID #2225244 Report a problem | ||
| 5/2/2024 | Pending sale | $585,000$376/sqft |
Source: NWMLS as distributed by MLS GRID #2225244 Report a problem | ||
| 4/19/2024 | Listed for sale | $585,000+170.2%$376/sqft |
Source: NWMLS as distributed by MLS GRID #2225244 Report a problem | ||
| 6/2/2003 | Sold | $216,500+35.3%$139/sqft |
Source: NWMLS as distributed by MLS GRID #23043152 Report a problem | ||
| 3/11/2003 | Sold | $160,000+28.4%$103/sqft |
Source: NWMLS as distributed by MLS GRID #22253755 Report a problem | ||
| 4/14/1999 | Sold | $124,574+5.6%$80/sqft |
Source: Public Record Report a problem | ||
| 10/31/1995 | Sold | $117,990$76/sqft |
Source: Public Record Report a problem | ||
Public tax history
| Year | Property taxes | Tax assessment |
|---|---|---|
| 2024 | $4,807 +1.7% | $432,800 +7.7% |
| 2023 | $4,726 -4% | $401,700 -6.5% |
| 2022 | $4,922 +3.7% | $429,700 +19.7% |
| 2021 | $4,747 +55.7% | $359,000 +39% |
| 2019 | $3,050 -11.1% | $258,300 +7.3% |
| 2018 | $3,430 +10.4% | $240,700 +10.9% |
| 2017 | $3,106 +2.4% | $217,100 +20% |
| 2016 | $3,033 | $180,900 +2% |
| 2014 | $3,033 +18% | $177,400 +10.3% |
| 2013 | $2,571 | $160,800 +2.6% |
| 2012 | -- | $156,700 -8.7% |
| 2011 | -- | $171,600 -5.4% |
| 2010 | -- | $181,400 -10.2% |
| 2009 | -- | $202,000 -6.8% |
| 2008 | $2,604 +0% | $216,800 -3.2% |
| 2007 | $2,604 +24.7% | $223,900 +61.8% |
| 2002 | $2,089 +13.5% | $138,400 -1.1% |
| 2001 | $1,841 | $139,900 +12.4% |
| 2000 | $1,841 | $124,500 |
Find assessor info on the county website
Neighborhood: 98387
Nearby homes
- $580,3004 bd3 ba2.5k sqft6717 206th Stct E, Spanaway, WA 98387Off Market

- $555,0004 bd3 ba2.4k sqft6729 206th St E, Spanaway, WA 98387Sold
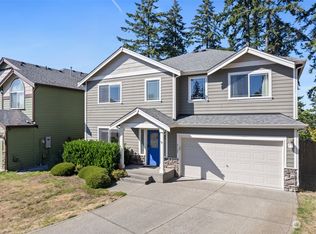
- $550,0005 bd3 ba1.9k sqft20615 68th Ave E, Spanaway, WA 98387Sold
- $--4 bd3 ba1.8k sqft6723 207th Stct E, Spanaway, WA 98387Off Market

- $425,0003 bd2 ba1.2k sqft20318 67th Ave E, Spanaway, WA 98387Sold
- $--4 bd-- ba2.1k sqft6707 207th St E, Spanaway, WA 98387Off Market
- $539,0004 bd3 ba2k sqft20627 68th Ave E, Spanaway, WA 98387Sold
- $490,5003 bd3 ba1.3k sqft6625 207th St E, Spanaway, WA 98387Off Market
Nearby schools
GreatSchools rating
- 7/10Clover Creek Elementary SchoolGrades: K-5Distance: 2.9 mi
- 6/10Bethel Junior High SchoolGrades: 6-8Distance: 2.1 mi
- 6/10Bethel High SchoolGrades: 9-12Distance: 2 mi
Schools provided by the listing agent
- Elementary: North Star Elem
- Middle: Bethel Jnr High
- High: Bethel High
Source: NWMLS as distributed by MLS GRID. This data may not be complete. We recommend contacting the local school district to confirm school assignments for this home.
Get a cash offer in 3 minutes
Find out how much your home could sell for in as little as 3 minutes with a no-obligation cash offer.
Estimated market value
$514,200
Get a cash offer in 3 minutes
Find out how much your home could sell for in as little as 3 minutes with a no-obligation cash offer.
Estimated market value
$514,200
- Washington
- Pierce County
- Spanaway
- 98387
- 6710 205th Street E
Nearby cities
Nearby zip codes
Other Spanaway Topics
