Welcome to Shadowbrook, a highly desirable non-age-restricted land-owned community offering comfort, convenience, and exceptional value. This spacious 2-bedroom, 2-bath home boasts over 1,400 square feet of thoughtfully designed living space and is packed with impressive upgrades. Enjoy the rare benefit of not one, but two separate new carports—perfect for extra vehicles or golf carts—along with a new HVAC system, new electrical in the oversized shed, screen room replacement, newer windows, and a new metal roof-over replacement for added peace of mind. Inside, New luxury vinyl flooring, carpet and tile flow beautifully throughout the home, complementing the generous layout that includes a large Florida room ideal for relaxing or entertaining year-round. The low condo fee provides outstanding value and includes access to the community pool and clubhouse, as well as water, sewer, internet, cable, and more. Located in a non-flood zone, this property offers additional security and savings. The backyard is a true retreat, surrounded by a verdant forest of trees that creates a peaceful, private backdrop—perfect for hosting backyard barbecues or simply unwinding with a good book. Conveniently located near Virgil Mills Elementary School, Buffalo Creek Middle School, and Parrish Community High School, the home is also just a short drive to the stunning beaches of Anna Maria Island, the natural beauty of Terra Ceia Preserve State Park, and the iconic Sunshine Skyway Bridge. With easy access to Interstate 75 and close proximity to a variety of restaurants and shopping destinations, this home truly offers the best of Florida living.
Sold for $190,000
$190,000
6710 36TH AVENUE E #8, PALMETTO, FL 34221
2beds
1,400sqft
Manufactured Home, Single Family Residence
Built in 1979
4,835 Square Feet Lot
$190,700 Zestimate®
$136/sqft
$2,023 Estimated rent
Home value
$190,700
$175,000 - $206,000
$2,023/mo
Zestimate® history
Owner options
List your home for rent
$2,023/mo
Rent Zestimate®
Find your next renter with Zillow Rental Manager. Plus, with online applications, you can quickly screen prospective tenants – for free.
$2,023/mo
Rent Zestimate®
Refinance and save
$1,546/mo
Est. payment
Refinancing to a lower rate could help reduce your monthly payments and save thousands over the life of the loan.
$1,546/mo
Est. payment
Explore your selling options
Work with a Zillow partner agent
Leverage their expertise and Zillow's premium Showcase listings to get your home seen by more buyers.
Get startedList with your own agent
Get your home in front of millions of buyers by listing it on Zillow.
Learn how to do itSell it yourself
Take full control of how buyers see your home on Zillow by listing For Sale by Owner (FSBO).
List your homeWhat's special
Two separate new carportsGenerous layoutNew metal roof-over replacementNew hvac systemScreen room replacementNewer windows
Zillow last checked:
Listing updated:
Listed by:
Melissa Jo Moore, PLLC 941-718-1200,
LESLIE WELLS REALTY, INC. 941-776-5571
Bought with:
Jen Hendrickson, 3492435
MACHADO PROPERTY PROS
Source: Stellar MLS,MLS#: A4682505 Originating MLS: Sarasota - Manatee
Originating MLS: Sarasota - Manatee
Facts & features
Interior
Bedrooms & bathrooms
- Bedrooms: 2
- Bathrooms: 2
- Full bathrooms: 2
Rooms
- Room types: Florida Room
Primary bedroom
- Features: Built-In Shelving, Walk-In Closet(s)
- Level: First
- Area: 176 Square Feet
- Dimensions: 11x16
Bedroom 2
- Features: Built-In Shelving, Built-in Closet
- Level: First
- Area: 132 Square Feet
- Dimensions: 11x12
Primary bathroom
- Features: Exhaust Fan, Water Closet/Priv Toilet
- Level: First
- Area: 98 Square Feet
- Dimensions: 7x14
Bathroom 2
- Features: Built-In Shelving
- Level: First
- Area: 126 Square Feet
- Dimensions: 7x18
Balcony porch lanai
- Level: First
- Area: 209 Square Feet
- Dimensions: 11x19
Dining room
- Level: First
- Area: 121 Square Feet
- Dimensions: 11x11
Florida room
- Level: First
- Area: 171 Square Feet
- Dimensions: 9x19
Kitchen
- Level: First
- Area: 96 Square Feet
- Dimensions: 8x12
Laundry
- Level: First
- Area: 72 Square Feet
- Dimensions: 8x9
Living room
- Level: First
- Area: 276 Square Feet
- Dimensions: 12x23
Heating
- Central, Electric
Cooling
- Central Air
Appliances
- Included: Dishwasher, Dryer, Electric Water Heater, Freezer, Microwave, Range, Refrigerator, Washer
- Laundry: Other
Features
- Open Floorplan, Thermostat
- Flooring: Carpet, Luxury Vinyl
- Has fireplace: No
Interior area
- Total structure area: 2,784
- Total interior livable area: 1,400 sqft
Property
Parking
- Total spaces: 4
- Parking features: Carport
- Carport spaces: 4
Features
- Levels: One
- Stories: 1
- Patio & porch: Patio, Rear Porch, Screened, Side Porch
- Exterior features: Lighting, Private Mailbox, Rain Gutters, Storage
- Has view: Yes
- View description: Trees/Woods
Lot
- Size: 4,835 Square Feet
Details
- Additional structures: Shed(s), Storage
- Parcel number: 673200457
- Zoning: RSMH4.5
- Special conditions: None
Construction
Type & style
- Home type: MobileManufactured
- Property subtype: Manufactured Home, Single Family Residence
Materials
- Vinyl Siding, Wood Frame
- Foundation: Crawlspace
- Roof: Metal,Roof Over
Condition
- New construction: No
- Year built: 1979
Utilities & green energy
- Sewer: Public Sewer
- Water: Public
- Utilities for property: Electricity Available, Electricity Connected, Public
Community & HOA
Community
- Features: Buyer Approval Required, Clubhouse, Deed Restrictions, Golf Carts OK, Pool
- Security: Closed Circuit Camera(s)
- Pet fee: $0 monthly
- Subdivision: SHADOW BROOK MOBILE HOME
HOA
- Has HOA: Yes
- Amenities included: Clubhouse, Laundry, Lobby Key Required, Maintenance, Pool, Shuffleboard Court
- Services included: Cable TV, Community Pool, Reserve Fund, Internet, Maintenance Grounds, Manager, Pool Maintenance, Recreational Facilities, Sewer, Water
- HOA fee: $217 monthly
- HOA name: George Peebles, LCAM
- HOA phone: 941-981-5183
Location
- Region: Palmetto
Financial & listing details
- Price per square foot: $136/sqft
- Tax assessed value: $99,995
- Annual tax amount: $1,663
- Date on market: 3/3/2026
- Cumulative days on market: 6 days
- Listing terms: Cash
- Ownership: Co-op
- Total actual rent: 0
- Electric utility on property: Yes
- Road surface type: Paved
- Body type: Double Wide
Price history
| Date | Event | Price |
|---|---|---|
| 4/10/2026 | Sold | $190,000-4.5%$136/sqft |
Source:  Stellar MLS #A4682505 Report a problem Stellar MLS #A4682505 Report a problem | ||
| 3/9/2026 | Pending sale | $199,000$142/sqft |
Source: Stellar MLS #A4682505 Report a problem | ||
| 3/3/2026 | Listed for sale | $199,000+79.3%$142/sqft |
Source: Stellar MLS #A4682505 Report a problem | ||
| 4/28/2021 | Sold | $111,000-2.6%$79/sqft |
Source: Stellar MLS #A4493137 Report a problem | ||
| 3/22/2021 | Pending sale | $114,000$81/sqft |
Source: Stellar MLS #A4493137 Report a problem | ||
| 3/17/2021 | Listed for sale | $114,000$81/sqft |
Source: Stellar MLS #A4493137 Report a problem | ||
| 3/14/2021 | Pending sale | $114,000$81/sqft |
Source: Stellar MLS #A4493137 Report a problem | ||
Public tax history
| Year | Property taxes | Tax assessment |
|---|---|---|
| 2025 | $1,645 -1.1% | $99,995 -5.7% |
| 2024 | $1,663 -3.1% | $106,015 +0.4% |
| 2023 | $1,717 +11.4% | $105,541 +10% |
| 2022 | $1,541 +16.3% | $95,946 +43.2% |
| 2021 | $1,326 +4.5% | $66,981 +10% |
| 2020 | $1,269 +13.1% | $60,892 +10% |
| 2019 | $1,123 | $55,356 -20.2% |
| 2018 | $1,123 +5.6% | $69,391 +2.7% |
| 2017 | $1,064 +48.4% | $67,566 +51.1% |
| 2016 | $716 | $44,702 +18.2% |
| 2015 | $716 | $37,809 -0.4% |
| 2014 | $716 +132.9% | $37,944 +5% |
| 2013 | $308 +30668% | $36,137 -10.2% |
| 2012 | $1 | $40,255 -4.5% |
| 2011 | $1 | $42,168 -3.6% |
| 2010 | -- | $43,734 -23.8% |
| 2009 | $564 +4% | $57,376 -4% |
| 2008 | $543 +8.8% | $59,750 +3% |
| 2007 | $499 -3.3% | $58,010 +2.5% |
| 2006 | $516 +2.3% | $56,595 +3% |
| 2005 | $504 +4.2% | $54,947 +3% |
| 2004 | $484 +1.9% | $53,347 +1.9% |
| 2003 | $475 +4.3% | $52,352 +2.4% |
| 2002 | $455 +2.7% | $51,125 +1.6% |
| 2001 | $443 -0.1% | $50,320 +1% |
| 2000 | $444 | $49,824 |
Find assessor info on the county website
Neighborhood: 34221
Nearby homes
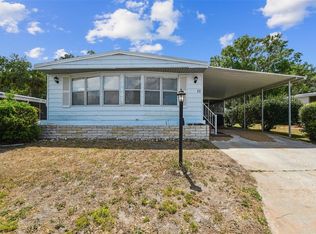
- $149,5002 bd2 ba1.4k sqft6710 36th Ave E LOT 11, Palmetto, FL 34221Sold
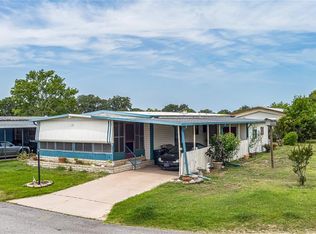
- $110,0002 bd2 ba1k sqft6710 36th Ave E LOT 32, Palmetto, FL 34221Sold
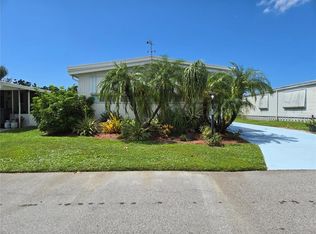
- $125,0002 bd2 ba1.1k sqft6710 36th Ave E LOT 37, Palmetto, FL 34221Sold
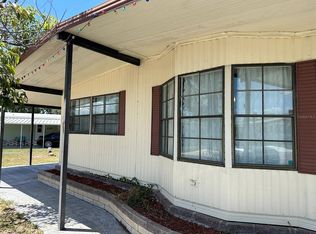
- $119,0002 bd2 ba912 sqft6710 36th Ave E LOT 50, Palmetto, FL 34221Sold
- $179,9002 bd2 ba1.1k sqft6710 36th Ave E LOT 52, Palmetto, FL 34221For Sale
- $205,0003 bd2 ba1.3k sqft6710 36th Ave E LOT 54, Palmetto, FL 34221Sold
- $187,0002 bd2 ba1.2k sqft6710 36th Ave E LOT 57, Palmetto, FL 34221For Sale
- $144,0002 bd2 ba1k sqft6710 36th Ave E LOT 59, Palmetto, FL 34221Sold
Nearby schools
GreatSchools rating
- 6/10James Tillman Elementary Magnet SchoolGrades: PK-5Distance: 2.9 mi
- 5/10Buffalo Creek Middle SchoolGrades: 6-8Distance: 2.1 mi
- 2/10Palmetto High SchoolGrades: 8-12Distance: 4.5 mi
Schools provided by the listing agent
- Elementary: Barbara A. Harvey Elementary
- Middle: Buffalo Creek Middle
- High: Parrish Community High
Source: Stellar MLS. This data may not be complete. We recommend contacting the local school district to confirm school assignments for this home.
Get a cash offer in 3 minutes
Find out how much your home could sell for in as little as 3 minutes with a no-obligation cash offer.
Estimated market value
$190,700
Get a cash offer in 3 minutes
Find out how much your home could sell for in as little as 3 minutes with a no-obligation cash offer.
Estimated market value
$190,700
- Florida
- Manatee County
- Palmetto
- 34221
- 6710 36TH AVENUE E Unit 8
Nearby cities
Nearby neighborhoods
Nearby zip codes
Other Palmetto Topics
