Skip main navigation
Off market
  • $1,021,300

    6710 Applewood Pl, Rockville, MD 20855

    5beds
    4,941sqft
    SingleFamily
    Built in 1989
    0.47 Acres Lot
    $1,021,300 Zestimate®
    $207/sqft
    $5,060 Estimated rent

    Home value

    $1,021,300

    $970,000 - $1.07M

    $5,060/mo

    Zestimate® history
    Loading
    Loading...

    Owner options

    List your home for rent

    $5,060/mo

    Rent Zestimate®

    Find your next renter with Zillow Rental Manager. Plus, with online applications, you can quickly screen prospective tenants – for free.

    Learn more

    $5,060/mo

    Rent Zestimate®

    Refinance and save

    $6,259/mo

    Est. payment

    Refinancing to a lower rate could help reduce your monthly payments and save thousands over the life of the loan.

    See today's rates

    $6,259/mo

    Est. payment

    Explore your selling options

    Work with a Zillow partner agent

    Leverage their expertise and Zillow's premium Showcase listings to get your home seen by more buyers.

    Get started

    List with your own agent

    Get your home in front of millions of buyers by listing it on Zillow.

    Learn how to do it

    Sell it yourself

    Take full control of how buyers see your home on Zillow by listing For Sale by Owner (FSBO).

    List your home

    What's special

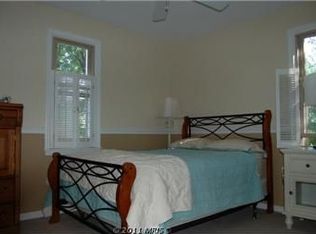
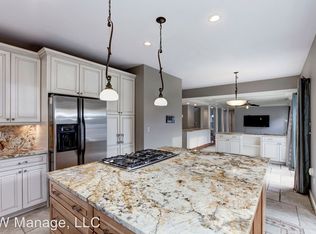
    Welcome to this spectacular Colonial located in the sought-after Cameron Mill community in Derwood, Maryland. This gorgeous home is situated on a lovely half-acre cul-de-sac lot and has been lovingly maintained an updated by its current owners. Some of the many great features and amenities include: upper and lower front porches, an elegant two-story Foyer with a curved staircase, wood floors and pretty moldings, step-down formal Living room & entertainment sized Dining room with bay window, a stunning Library with gas fireplace, vaulted tray ceiling and built-ins, Family room with a brick-walled fireplace, completely remodeled gourmet Island Kitchen with granite counters, paneled appliances, marble backsplash and tile floor, spacious Breakfast area and fantastic Sunroom with vaulted ceiling and French doors to the awesome Deck with built in benches, sun awning and stairs leading to the beautiful fenced rear yard. The upper level offers a dramatic overlook to the foyer below, a lovely Master Suite with hi-ceiling, Sitting area and doors to the cozy front porch, plus a fabulous remodeled Master Bath with travertine floors, marble and porcelain counters, delightful multi-head shower with bench and frameless glass door. There is an adorable Guest room with vaulted ceiling, plus two additional nice sized Bedrooms that all share the pretty Hall Bath. The fully finished walkout lower level includes a huge Rec room with wetbar, Exercise and Game room area, fifth Bedroom and third Full Bath, laundry/utility room and large storage room with built-in shelving. Other great features include lovely plantation shutters throughout much of the home, replacement dual zone hi-efficiency HVAC systems. Situated on a beautifully landscaped half-acre cul-de-sac lot in wonderful Cameron Mill, this very special home is just waiting for its next loving owner!

    This property is not currently displayed as for sale or rent on Zillow. This may be different from what's on other websites or public sources.
    Facts & features

    Interior

    Bedrooms & bathrooms
    • Bedrooms: 5
    • Bathrooms: 4
    • Full bathrooms: 3
    • 1/2 bathrooms: 1
    Heating
    • Forced air, Heat pump, Electric, Gas
    Cooling
    • Central
    Appliances
    • Included: Dishwasher, Dryer, Garbage disposal, Microwave, Refrigerator, Washer
    Features
    • Upgraded Countertops, Floor Plan - Open, Window Treatments, Master Bath(s), Crown Moldings, Recessed Lighting, Built-Ins, Wet/Dry Bar, Chair Railings, Laundry Chute, Curved Staircase, Dining Area, Family Room Off Kitchen, Breakfast Area, Kitchen - Island
    • Flooring: Hardwood
    • Basement: Finished
    • Has fireplace: Yes
    Interior area
    • Total interior livable area: 4,941 sqft

    Property

    Parking
    • Total spaces: 2
    • Parking features: Garage - Attached
    Features
    • Exterior features: Brick
    Lot
    • Size: 0.47 Acres
    Details
    • Parcel number: 0802740488

    Construction

    Type & style
    • Home type: SingleFamily
    • Architectural style: Conventional
    Materials
    • Roof: Composition
    Condition
    • Year built: 1989

    Community & HOA

    HOA
    • Has HOA: Yes
    • HOA fee: $40 monthly
    Location
    • Region: Rockville

    Financial & listing details

    • Price per square foot: $207/sqft
    • Tax assessed value: $795,500
    • Annual tax amount: $9,693

    Price history

    DateEventPrice
    4/4/2018Sold$740,000-3.3%$150/sqft
    Source: Public Record Report a problem
    12/26/2017Pending sale$764,900$155/sqft
    Source: RE/MAX REALTY CENTRE #1000057389 Report a problem
    11/22/2017Price change$764,900-1.3%$155/sqft
    Source: Re/Max Realty Centre, Inc. #1000057389 Report a problem
    9/6/2017Listed for sale$775,000+0.6%$157/sqft
    Source: RE/MAX Realty Centre, Inc. #MC10044566 Report a problem
    5/26/2010Sold$770,000-0.6%$156/sqft
    Source: Public Record Report a problem
    3/28/2010Listed for sale$775,000$157/sqft
    Source: Long & Foster Real Estate, Inc. #MC7290962 Report a problem

    Public tax history

    YearProperty taxesTax assessment
    2025$9,693 +10.3%$795,500 +4.2%
    2024$8,791 +4.3%$763,667 +4.3%
    2023$8,432 +9.2%$731,833 +4.5%
    2022$7,725 +5%$700,000 +4.9%
    2021$7,356 +5.1%$667,167 +5.2%
    2020$6,998 +5.5%$634,333 +5.5%
    2019$6,633 -0.2%$601,500
    2018$6,645 -2.7%$601,500
    2017$6,826 -6.1%$601,500 -4.4%
    2016$7,268 $629,500
    2015$7,268 $629,500
    2014$7,268 $629,500 -3%
    2013-- $649,300
    2012-- $649,300
    2011-- $649,300 -7.6%
    2010-- $702,640 +9.1%
    2009-- $644,276 +10%
    2008-- $585,913 +11.1%
    2007-- $527,550 +8.1%
    2006-- $488,182 +8.8%
    2005-- $448,816 +9.6%
    2004-- $409,450
    2003-- $409,450 +14.2%
    2002-- $358,543 +7.6%
    2001-- $333,090
    Find assessor info on the county website

    Neighborhood: 20855

    Nearby schools

    GreatSchools rating
    Schools provided by the listing agent
    • Elementary: Sequoyah
    • Middle: Redland
    • High: Col. Zadok A. Magruder
    • District: Montgomery County Public Schools

    Source: The MLS. This data may not be complete. We recommend contacting the local school district to confirm school assignments for this home.

    Get a cash offer in 3 minutes
    Find out how much your home could sell for in as little as 3 minutes with a no-obligation cash offer.
    Estimated market value
    $1,021,300
    Get a cash offer in 3 minutes
    Find out how much your home could sell for in as little as 3 minutes with a no-obligation cash offer.
    Estimated market value
    $1,021,300