Skip main navigation
Pending
  • $215,000

    6710 Brownbark Cv, Memphis, TN 38115

    3beds
    1,911sqft
    : 
    Loading
    Get pre-qualified
    Single Family Residence
    Built in 1977
    6,534 Square Feet Lot
    $207,900 Zestimate®
    $113/sqft
    $-- HOA

    What's special

    Generously sized bedroomsQuiet coveAbundant natural light
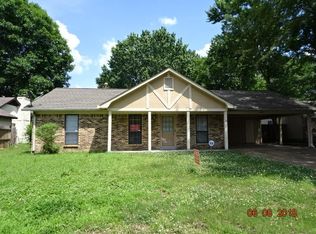
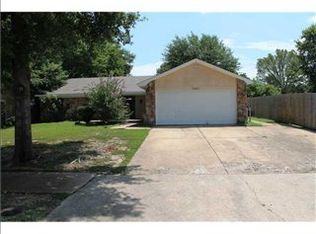
    Welcome to 6710 Brownbark Cv, a beautifully maintained home tucked away on a quiet cove in Memphis. This inviting property offers a spacious and functional floor plan with comfortable living areas, abundant natural light, and plenty of room to spread out. One of the standout features is the flexible extra space off the third bedroom, perfect for a home office, playroom, bonus room, nursery, or additional bedroom setup. The kitchen provides great workspace and flows well for both everyday living and entertaining, while the generously sized bedrooms offer comfort and flexibility. Step outside to enjoy a private backyard with space to relax, host guests, or create your own outdoor retreat. Conveniently located near shopping, dining, schools, and major thoroughfares, this home combines cove living with easy access to Memphis activities. Whether you're searching for your next home or a solid investment opportunity, this property is one you won’t want to miss.
    19 days
    |
    549
    |
    51
    |

    Likely to sell faster than

    Zillow last checked:

    Listing updated:

    Listed by:

    Ken Cannon,

    Crye-Leike of MS, Inc. 662-349-5550

    Source: MAAR,MLS#: 10224719MLS Logo

      Facts & features

      Interior

      Bedrooms & bathrooms
      • Bedrooms: 3
      • Bathrooms: 2
      • Full bathrooms: 2
      Rooms
      • Room types: Bonus Room
      Primary bedroom
      • Features: Carpet, Walk-In Closet(s)
      • Level: First
      • Area: 195
      • Dimensions: 13 x 15
      Bedroom 2
      • Features: Carpet
      • Level: First
      • Area: 132
      • Dimensions: 11 x 12
      Bedroom 3
      • Features: Carpet
      • Level: First
      • Area: 256
      • Dimensions: 16 x 16
      Primary bathroom
      • Features: Tile Floor, Full Bath
      Dining room
      • Features: Separate Dining Room
      • Area: 150
      • Dimensions: 10 x 15
      Kitchen
      • Features: Pantry, Updated/Renovated Kitchen, Washer/Dryer Connections
      • Area: 156
      • Dimensions: 12 x 13
      Living room
      • Features: Separate Living Room
      • Area: 396
      • Dimensions: 18 x 22
      Bonus room
      • Area: 144
      • Dimensions: 12 x 12
      Den
      • Dimensions: 0 x 0
      Heating
      • Central
      Cooling
      • Ceiling Fan(s), Central Air
      Appliances
      • Included: Gas Water Heater, Cooktop, Dishwasher, Disposal, Microwave, Range/Oven
      Features
      • All Bedrooms Down, Full Bath Down, Primary Down, Renovated Bathroom, Split Bedroom Plan, Vaulted/Coffered Primary, Smooth Ceiling, Textured Ceiling, Vaulted/Coff/Tray Ceiling, Walk-In Closet(s), Wet Bar, 2 or More Baths, 2nd Bedroom, 3rd Bedroom, Dining Room, Kitchen, Living Room, Play Room/Recreation Room, Primary Bedroom, Square Feet Source: AutoFill (MAARdata) or Public Records (Cnty Assessor Site)
      • Flooring: Part Carpet, Tile, Vinyl
      • Windows: Window Treatments
      • Number of fireplaces: 1
      • Fireplace features: Living Room, Factory Built
      Interior area
      • Total interior livable area: 1,911 sqft

      Property

      Parking
      • Total spaces: 2
      • Parking features: Driveway/Pad, Garage Faces Front, Garage Door Opener, Storage, Workshop in Garage
      • Has garage: Yes
      • Covered spaces: 2
      • Has uncovered spaces: Yes
      Features
      • Stories: 1
      • Patio & porch: Patio, Deck
      • Exterior features: Storage, Sidewalks
      • Pool features: None
      • Fencing: Wood,Wood Fence
      • Waterfront features: Cove
      Lot
      • Size: 6,534 Square Feet
      • Dimensions: 60 x 114
      • Features: Landscaped, Level
      Details
      • Parcel number: 093525 D00124

      Construction

      Type & style
      • Home type: SingleFamily
      • Architectural style: Traditional
      • Property subtype: Single Family Residence
      Materials
      • Stone, Vinyl Siding
      • Foundation: Slab
      • Roof: Composition Shingles
      Condition
      • New construction: No
      • Year built: 1977

      Utilities & green energy

      • Sewer: Public Sewer
      • Water: Public
      • Utilities for property: Cable Available

      Community & HOA

      Community
      • Security: Dead Bolt Lock(s)
      • Subdivision: Kirby Meadows Rev Sec C
      Location
      • Region: Memphis

      Financial & listing details

      • Price per square foot: $113/sqft
      • Tax assessed value: $178,300
      • Annual tax amount: $2,349
      • Price range: $215K - $215K
      • Date on market: 6/25/2026
      • Cumulative days on market: 19 days
      • Listing terms: Conventional,FHA,VA Loan

        Estimated market value

        $207,900

        $198,000 - $218,000

        $1,594/mo

        Price history

        DateEventPrice
        6/30/2026Pending sale$215,000$113/sqft
        Source: MAAR #10224719 Report a problem
        6/25/2026Listed for sale$215,000+34.4%$113/sqft
        Source: MAAR #10224719 Report a problem
        4/8/2020Sold$160,000+6.7%$84/sqft
        Source: MAAR #10070452 Report a problem
        2/7/2020Listed for sale$149,900+114.2%$78/sqft
        Source: Adams Realty, LLC #10070452 Report a problem
        12/17/2019Sold$69,975$37/sqft
        Source: Public Record Report a problem

        Public tax history

        YearProperty taxesTax assessment
        2025$2,349 +13.4%$44,575 +41.7%
        2024$2,071 +8.1%$31,450
        2023$1,916 $31,450
        2022-- $31,450
        2021-- $31,450 +41.2%
        2020$712 $22,275
        2019$712 -21.1%$22,275
        2018$902 -45.1%$22,275
        2017$1,644 +122.3%$22,275 +2.4%
        2016$740 -2.9%$21,750
        2014$761 $21,750
        2013-- $21,750 -8.9%
        2012-- $23,875
        2011-- $23,875
        2010-- $23,875
        2009-- $23,875 +1.1%
        2008-- $23,625
        2007-- $23,625
        2006-- $23,625
        2005-- $23,625 +9.5%
        2004-- $21,575
        2003-- $21,575
        2002-- $21,575
        2001-- $21,575 +11.8%
        2000-- $19,300
        Find assessor info on the county website

        Monthly payment

        Est. payment

        Payment breakdown

        Explore the cost of this home by adjusting the details. Changes won't be saved.
        All calculations are estimates and provided by Zillow, Inc. for informational purposes only. Actual amounts may vary.
        HOA fees may include property taxes on listings classified as Co-Ops. Contact the listing agent and/or owner for fee details.
        Mortgage interest rates are dependent on a number of factors, including credit score, down payment, and repayment length. Interest rate data provided by Zillow Group Marketplace, Inc. as of 1/1/1970 from various mortgage lenders with which we have lead or other similar arrangements; the Estimated Payment is an average of those rates.
        See how much you could borrow to make a competitive offer.

        Climate risks

        Neighborhood: Hickory Ridge-South Riverdale

        Getting around

        56 / 100
        Somewhat Walkable
        31 / 100
        Some Transit
        43 / 100
        Somewhat Bikeable

        Nearby schools

        GreatSchools rating

        Similar homes